
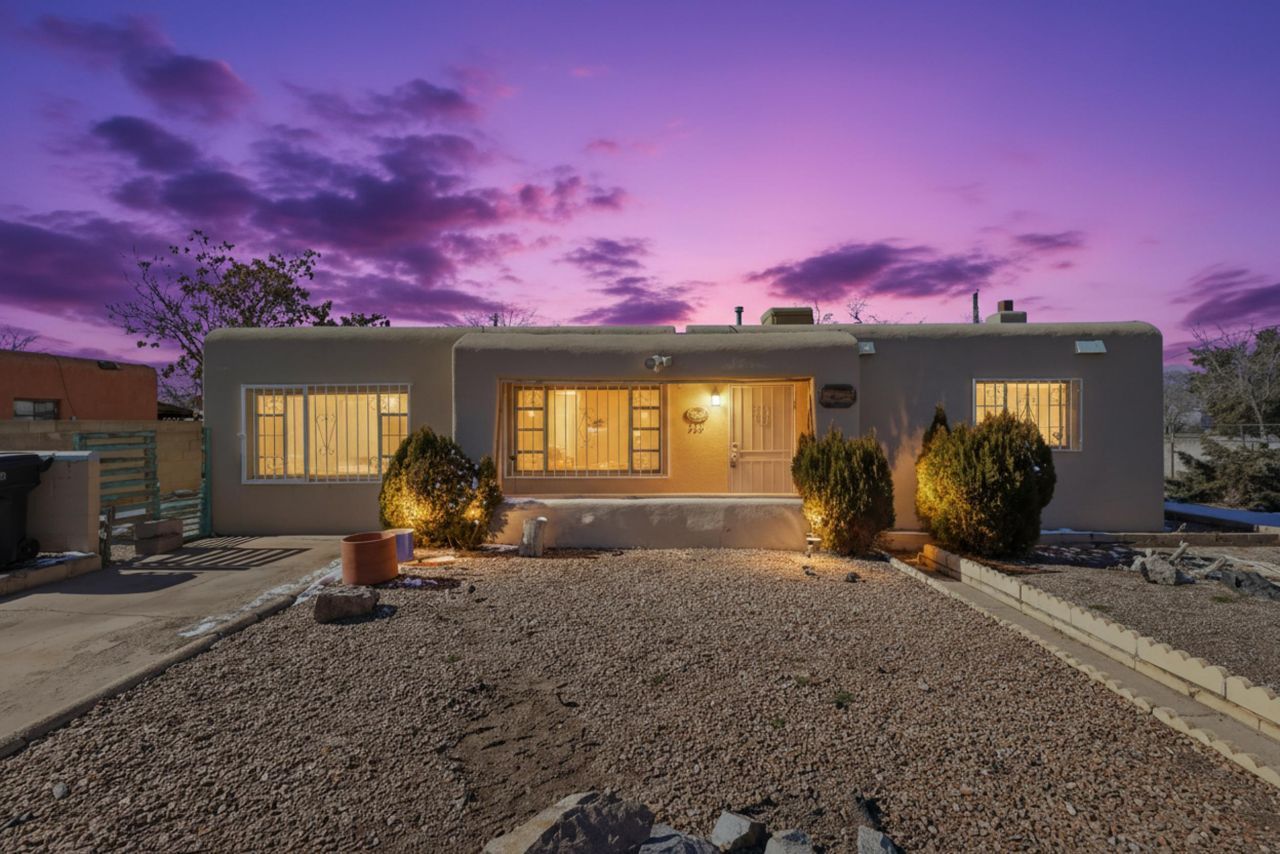
BEDS3
BATHS2 full
SQUARE FEET1,608
MLS#1097341
STATUSPending
PROPERTY TYPEResidential - Single Family
SUBDIVISIONDenison Add
Property Description
CHARMING 3 bed 2 bath home with a Casita attached to home!! Step into this home and you will find two living areas for relaxing and entertaining. The kitchen comes equipped with all the appliances for cooking your favorite meals. The master bedroom is spacious and comes with a double sink and full bathroom. Stepping into the sunroom you will find the entrance to the Casita. In the casita is a full kitchen, living area, one bedroom and a full bathroom. This home has a lot to offer and you won't want to miss out on it. Call today!
Property Features
Property Type: Residential - Single Family
Cooling: Evaporative Cooling
Fireplaces: 2
Heating: Forced Air
Lot Size: 0.24 Acres
Roof Type: Flat
Stories: 1.0
Taxes: $2,217
Year Built: 1950
Amenities
Ceiling Fan(s)
Dual Sinks
Multiple Living Areas
Main Level Primary
Tub Shower
Feature Descriptions
Appliances: Free-Standing Electric Range, Microwave, Refrigerator
Days on Site: 120
Fireplace: Kiva, Wood Burning
Flooring: Carpet, Tile
Laundry: Electric Dryer Hookup
Parcel#: 102005723725633012
Security: Window Bars
Sewer: Public Sewer
Utilities: Electricity Connected, Natural Gas Connected, Sewer Connected, Water Connected
Water: Public
Window: Double Pane Windows, Insulated Windows
Local Schools
High School: Highland
Middle School: Hayes
Elementary School: Hawthorne
Listed By / Shown By
Listed By
Agency Name: Realty ONE Group Concierge
Agency Phone: (505) 318-1111
Shown By
Agent Name: Gene Della Maggiora
Agent Phone: (510) 684-2539
Agency Title: Coldwell Banker Legacy

Estimate Your Payment
Estimated Payment
$ 864.40 per month $600.90 Principal & Interest $184.75 Property Tax $78.75 Homeowner's InsuranceChange Payment Information
Privacy Policy / DMCA Notice / ADA Accessibility


This site is hosted, designed and copyright
© 1994 - 2026 by
Delta Media Group, Inc. -- Patent Pending --
441 General Somervell Street Ne | MLS# 1097341
This single family home located at 441 General Somervell Street Ne, Albuquerque, NM 87123 is currently listed for sale with an asking price of $270,000. This property was built in 1950 and has 3 bedrooms and 2 full baths with 1608 sq. ft. General Somervell Street Ne is located in the Denison Add subdivision. Search Denison Add real estate on gdellamaggiora.cblegacy.com today.