
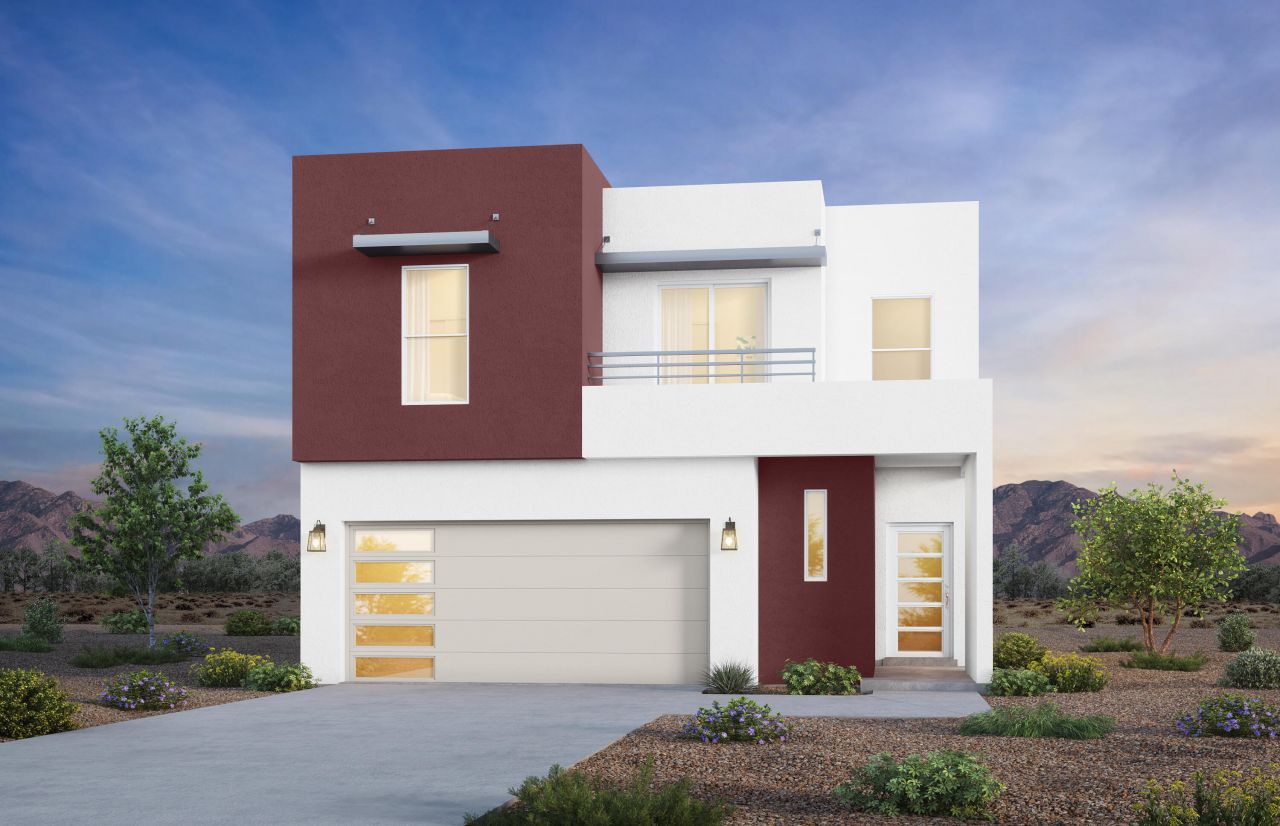
BEDS3
BATHS2 full 1 partial
SQUARE FEET2,225
MLS#1100498
STATUSActive
PROPERTY TYPEResidential -
SUBDIVISIONLa Mirada in Wymont
Property Description
A spacious family room connects to the dining area with covered patio access, while the alcove kitchen includes an island, ample cabinetry, and an under-stair pantry. A U-shaped staircase leads to a skylit loft and a convenient utility room accessible from the owner's closet. The front-facing owner's suite includes a sitting area, private deck, and a bath with pedestal tub, large shower with seat, and an oversized dual vanity. Two oversized bedrooms with walk-in closets are located at the back of the home for added privacy.
Property Features
Property Type: Residential -
Cooling: Refrigerated
Garage: 2 car attached
Heating: Central, Forced Air, Natural Gas
Home Style: Contemporary
Lot Size: 0.07 Acres
Roof Type: Flat, Pitched
Stories: 2.0
Taxes: $6,697
Year Built: 2026
Amenities
Ceiling Fan(s)
Kitchen Island
Loft
Walk-In Closet(s)
Deck
Private Yard
Sprinkler/Irrigation
Feature Descriptions
Appliances: Cooktop, Dishwasher, Microwave, Refrigerator
Days on Site: 62
Exterior: Frame, Synthetic Stucco
Fencimg: Wall
Flooring: Carpet, Tile
HOA Fee: 150/ Monthly
Laundry: Electric Dryer Hookup
Lot: Landscaped, Xeriscape
Parcel#: 101906048743710407
Parking: Attached, Garage
Parking Notes: Attached, Garage
Patio/Porch: Covered, Deck, Patio
Security: Security System
Security: yes
Sewer: Public Sewer
Units: 3
Utilities: Cable Available, Electricity Connected, Sewer Connected, Water Connected
Water: Public
Window: Double Pane Windows, Insulated Windows, Low-Emissivity Windows, Vinyl
Local Schools
High School: Sandia
Middle School: Cleveland
Elementary School: Comanche
Listed By / Shown By
Listed By
Agency Name: Stillbrooke Homes, Inc
Agency Phone: (505) 858-1800
Shown By
Agent Name: Gene Della Maggiora
Agent Phone: (510) 684-2539
Agency Title: Coldwell Banker Legacy

Estimate Your Payment
Estimated Payment
$ 2,181.89 per month $1,435.66 Principal & Interest $558.08 Property Tax $188.15 Homeowner's InsuranceChange Payment Information
Privacy Policy / DMCA Notice / ADA Accessibility


This site is hosted, designed and copyright
© 1994 - 2026 by
Delta Media Group, Inc. -- Patent Pending --
4324 Wymont Circle Ne | MLS# 1100498
This home located at 4324 Wymont Circle Ne, Albuquerque, NM 87109 is currently listed for sale with an asking price of $645,075. This property was built in 2026 and has 3 bedrooms and 2 full and 1 partial baths with 2225 sq. ft. Wymont Circle Ne is located in the La Mirada in Wymont subdivision. Search La Mirada In Wymont real estate on gdellamaggiora.cblegacy.com today.