
BEDS3
BATHS2 full
SQUARE FEET1,142
MLS#1102524
STATUSPending
PROPERTY TYPEResidential - Single Family
SUBDIVISIONCarlisle Del Cero
Property Description
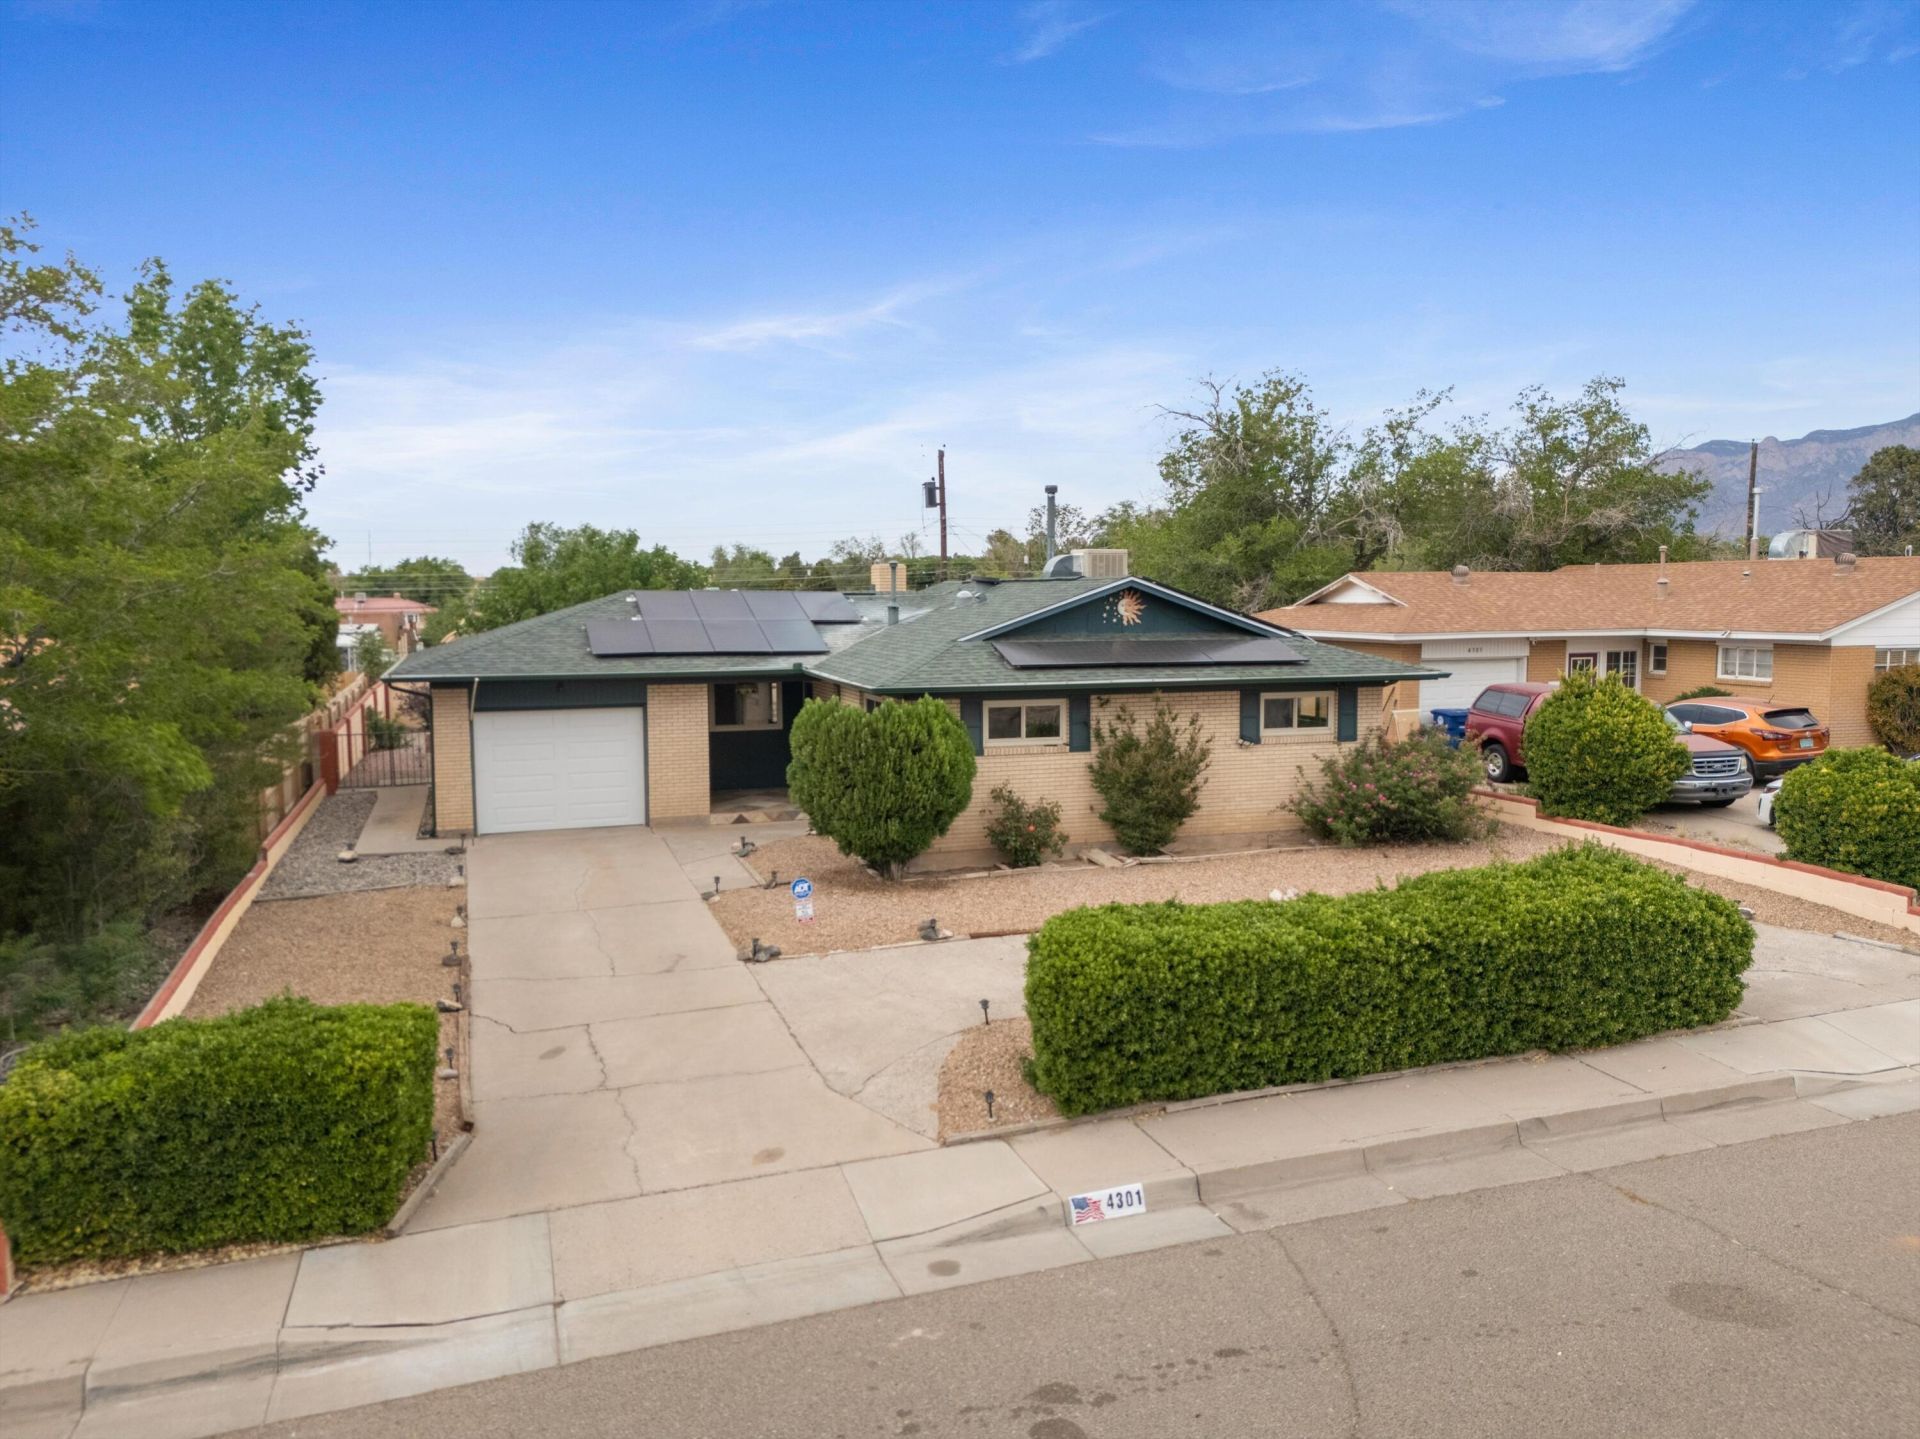
Priced to sell, this 3-bedroom, 2 bath home offers seller-owned solar for energy efficiency and long-term savings, along with solid potential and distinctive mid-century character. Original hardwood floors, tile, and a two-way fireplace between living and dining areas create a warm feel. The kitchen features vintage touches including a built-in cutting board. Functional layout inside, and spacious outdoor living with peach tree, room to garden, low-maintenance backyard landscaping, covered patio, hot tub hook up, rain barrels and a storage shed with workbench. Ready for its next chapter, this home offers the chance to personalize and create something special in a convenient, well-connected location.
Property Features
Property Type: Residential - Single Family
Cooling: Evaporative Cooling
Fireplaces: 1
Garage: 1 car attached
Heating: Forced Air
Home Style: Mid-Century Modern
Lot Size: 0.19 Acres
Roof Type: Pitched, Shingle
Stories: 1.0
Taxes: $1,643
Year Built: 1958
Amenities
Entrance Foyer
Kitchen Island
Main Level Primary
Shower Only
Separate Shower
Privacy Wall
Private Yard
Smart Camera(s)/Recording
Feature Descriptions
Appliances: Built-In Electric Range, Cooktop, Dishwasher, Disposal, Microwave, Refrigerator, Range Hood
Days on Site: 31
Exterior: Brick Veneer, Frame, Rock
Fencimg: Wall
Fireplace: Glass Doors, Multi-Sided, Wood Burning
Flooring: Tile, Wood
Laundry: Washer Hookup, Electric Dryer Hookup, Gas Dryer Hookup
Lot: Landscaped, Few Trees
Parcel#: 101706023134520714
Parking: Attached, Garage
Parking Notes: Attached, Garage
Patio/Porch: Covered, Patio
Security: Security System
Security: yes
Sewer: Public Sewer
Utilities: Cable Available, Electricity Connected, Natural Gas Connected, Phone Available, Sewer Connected, Water Connected
Water: Public
Window: Double Pane Windows, Insulated Windows
Local Schools
High School: Del Norte
Middle School: McKinley
Elementary School: Hodgin
Listed By / Shown By
Listed By
Agency Name: Keller Williams Realty
Agency Phone: (505) 271-8200
Shown By
Agent Name: Gene Della Maggiora
Agent Phone: (510) 684-2539
Agency Title: Coldwell Banker Legacy

Estimate Your Payment
Estimated Payment
$ 829.16 per month $612.03 Principal & Interest $136.92 Property Tax $80.21 Homeowner's InsuranceChange Payment Information
Privacy Policy / DMCA Notice / ADA Accessibility


This site is hosted, designed and copyright
© 1994 - 2026 by
Delta Media Group, Inc. -- Patent Pending --
4301 San Andres Avenue Ne | MLS# 1102524
This single family home located at 4301 San Andres Avenue Ne, Albuquerque, NM 87110 is currently listed for sale with an asking price of $275,000. This property was built in 1958 and has 3 bedrooms and 2 full baths with 1142 sq. ft. San Andres Avenue Ne is located in the Carlisle Del Cero subdivision. Search Carlisle Del Cero real estate on gdellamaggiora.cblegacy.com today.