
BEDS2
BATHS1 full 1 partial
SQUARE FEET1,033
MLS#1103282
STATUSPending
PROPERTY TYPEResidential - Single Family
SUBDIVISIONMesa Verde Addirion
Property Description
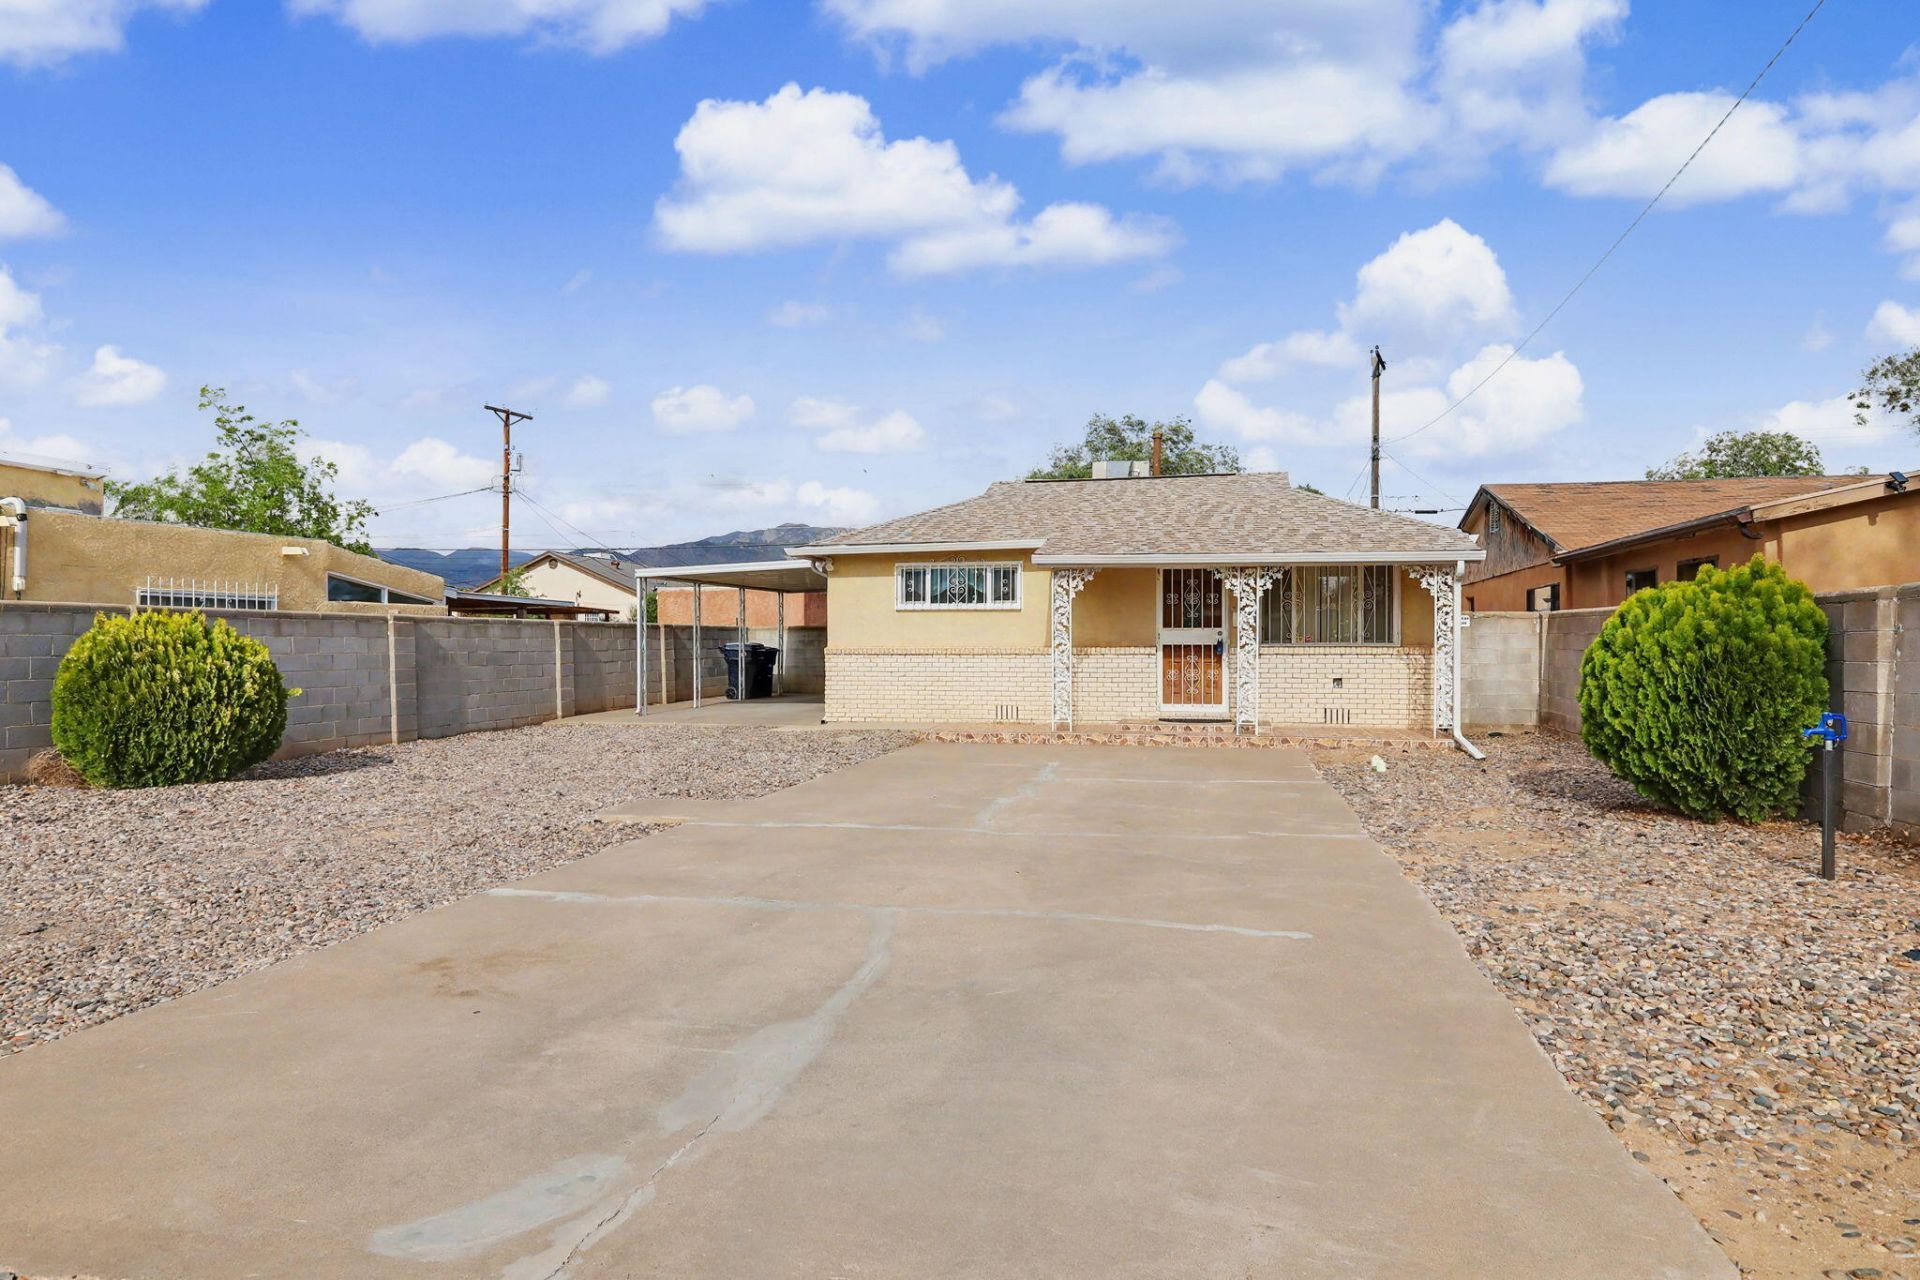
Mesa Verde. Charming one level starter 2 bedroom and 1.5 baths .Professionallly large landscaped lot . Walled private front and back yard . Owners proudly updated this home over the years including replaced kitchen cabinets, updated windows and doors. added security wrought iron doors and window accents 3/2026 updates inc: reroof , repaired stucco, reinforce foundation in crawlspace entrance, install joist hangers in crawl space entrance Install smoke alarms 4/ 2026 replaced disposal, microwave , electric service panel/200 amp gfci receptacles, cleaned carpet. 2 /2026 replaced crawl space door . Fall updates: run new PEX plumbing from meter to home /back bathroom/laundry room. Replace sewer line from curb to home . Replaced water heater . Replaced furnace
Property Features
Property Type: Residential - Single Family
Cooling: Evaporative Cooling
Heating: Central, Forced Air
Home Style: Ranch
Lot Size: 0.17 Acres
Roof Type: Composition, Pitched
Stories: 1.0
Taxes: $775
Year Built: 1950
Amenities
Breakfast Bar
Country Kitchen
Multiple Living Areas
Main Level Primary
Tub Shower
Water Closet(s)
Private Entrance
Patio
Privacy Wall
Private Yard
Feature Descriptions
Appliances: Cooktop, Disposal, Microwave, Refrigerator
Days on Site: 19
Exterior: Frame, Stucco
Fencimg: Wall
Flooring: Carpet, Laminate, Vinyl
Laundry: Electric Dryer Hookup
Lot: Landscaped
Parcel#: 101905729330610120
Patio/Porch: Covered, Patio
Security: Smoke Detector(s), Window Bars
Sewer: Public Sewer
Utilities: Cable Available, Electricity Connected, Natural Gas Connected, Sewer Connected, Water Connected
Water: Public
Window: Double Pane Windows, Insulated Windows
Local Schools
High School: Highland
Middle School: Hayes
Elementary School: La Mesa
Listed By / Shown By
Listed By
Agency Name: RE/MAX SELECT
Agency Phone: (505) 798-1000
Shown By
Agent Name: Gene Della Maggiora
Agent Phone: (510) 684-2539
Agency Title: Coldwell Banker Legacy

Estimate Your Payment
Estimated Payment
$ 668.47 per month $533.91 Principal & Interest $64.58 Property Tax $69.97 Homeowner's InsuranceChange Payment Information
Privacy Policy / DMCA Notice / ADA Accessibility


This site is hosted, designed and copyright
© 1994 - 2026 by
Delta Media Group, Inc. -- Patent Pending --
426 Pennsylvania Street Ne | MLS# 1103282
This single family home located at 426 Pennsylvania Street Ne, Albuquerque, NM 87108 is currently listed for sale with an asking price of $239,900. This property was built in 1950 and has 2 bedrooms and 1 full and 1 partial baths with 1033 sq. ft. Pennsylvania Street Ne is located in the Mesa Verde Addirion subdivision. Search Mesa Verde Addirion real estate on gdellamaggiora.cblegacy.com today.