
BEDS5
BATHS6 full 2 partial
SQUARE FEET5,594
MLS#1097261
STATUSActive
PROPERTY TYPEResidential - Single Family
SUBDIVISIONTract A Plat Of Division
Property Description
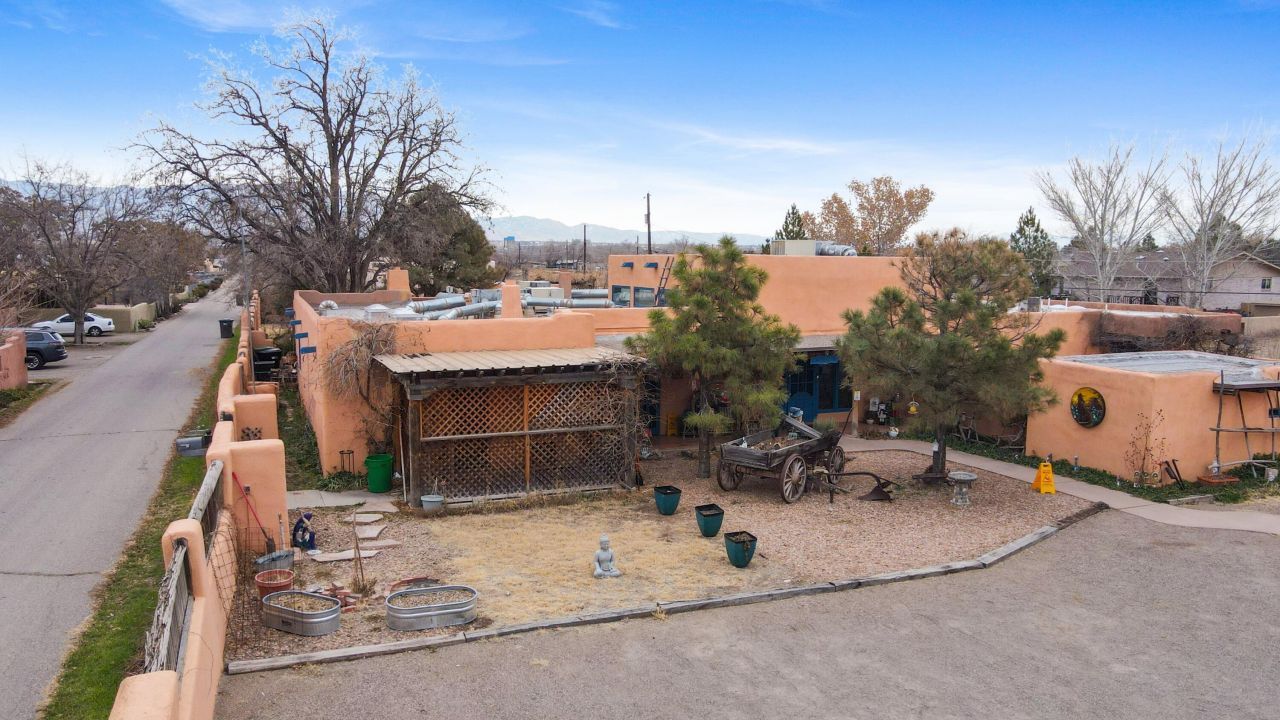
Welcome to Loba Luna Retreat - A Timeless North Valley Oasis! Nestled privately off 4th Street in the serene heart of Albuquerque's historic North Valley, this extraordinary property invites you to turn your dreams into reality. Revered as a beloved Bed and Breakfast (on and off since the 1960s), Loba Luna has welcomed and enchanted thousands of visitors over the decades, offering a peaceful escape amid New Mexico's iconic landscapes. Step inside to discover authentic Southwest charm at every turn. The spacious 5-bedroom, 8-bathroom home (4 ensuites) features classic adobe walls, warm brick floors, traditional Saltillo tile, exposed beam ceilings with hand-hewn vigas, cozy bancos, and beautiful maple cabinetry throughout. The expansive dining room accommodates up to 50 guests.
Property Features
Property Type: Residential - Single Family
Cooling: Ductless, Evaporative Cooling
Fireplaces: 5
Garage: 3
Heating: Baseboard, Ductless, Radiant
Home Style: Custom, Pueblo
Lot Size: 1.00 Acres
Roof Type: Flat
Stories: 1.0
Taxes: $14,842
Year Built: 1965
Amenities
Beamed Ceilings
Wet Bar
Ceiling Fan(s)
Cathedral Ceiling(s)
Dual Sinks
Great Room
Hot Tub/Spa
Kitchen Island
Multiple Living Areas
Main Level Primary
Pantry
Shower Only
Skylights
Separate Shower
Walk-In Closet(s)
Hot Tub/Spa
Private Yard
Sprinkler/Irrigation
Feature Descriptions
Appliances: Dryer, Dishwasher, Free-Standing Gas Range, Microwave, Refrigerator, Washer
Days on Site: 125
Exterior: Adobe, Frame, Stucco
Fencimg: Back Yard, Front Yard
Fireplace: Kiva, Outside, Wood Burning
Flooring: Brick, Tile
Hot Tub: Yes
Laundry: Electric Dryer Hookup
Lot: Cul-De-Sac, Lawn, Landscaped, Sprinklers Automatic
Parcel#: 101506444047010836
Parking: Detached, Finished Garage, Garage, Garage Door Opener, Storage, Workshop in Garage
Parking Notes: Detached, Finished Garage, Garage, Garage Door Opener
Patio/Porch: Covered, Patio
Security: yes
Security: Security System, Smoke Detector(s)
Sewer: Public Sewer
Spa: Hot Tub
Spa: Yes
Utilities: Electricity Connected, Natural Gas Connected, Water Connected
Water: Public
Window: Double Pane Windows, Insulated Windows, Skylight(s)
Local Schools
High School: Valley
Middle School: Taylor
Elementary School: Alameda
Listed By / Shown By
Listed By
Agency Name: Absolute Real Estate
Agency Phone: (505) 681-8578
Shown By
Agent Name: Gene Della Maggiora
Agent Phone: (510) 684-2539
Agency Title: Coldwell Banker Legacy

Estimate Your Payment
Estimated Payment
$ 4,425.61 per month $2,819.30 Principal & Interest $1,236.83 Property Tax $369.48 Homeowner's InsuranceChange Payment Information
Privacy Policy / DMCA Notice / ADA Accessibility


This site is hosted, designed and copyright
© 1994 - 2026 by
Delta Media Group, Inc. -- Patent Pending --
414 C De Baca Lane Nw | MLS# 1097261
This single family home located at 414 C De Baca Lane Nw, Albuquerque, NM 87114 is currently listed for sale with an asking price of $1,266,777. This property was built in 1965 and has 5 bedrooms and 6 full and 2 partial baths with 5594 sq. ft. C De Baca Lane Nw is located in the Tract A Plat Of Division subdivision. Search Tract A Plat Of Division real estate on gdellamaggiora.cblegacy.com today.