
BEDS3
BATHS1 full
SQUARE FEET1,462
MLS#1099527
STATUSActive
PROPERTY TYPEResidential - Single Family
SUBDIVISIONHarwood Addition
Property Description
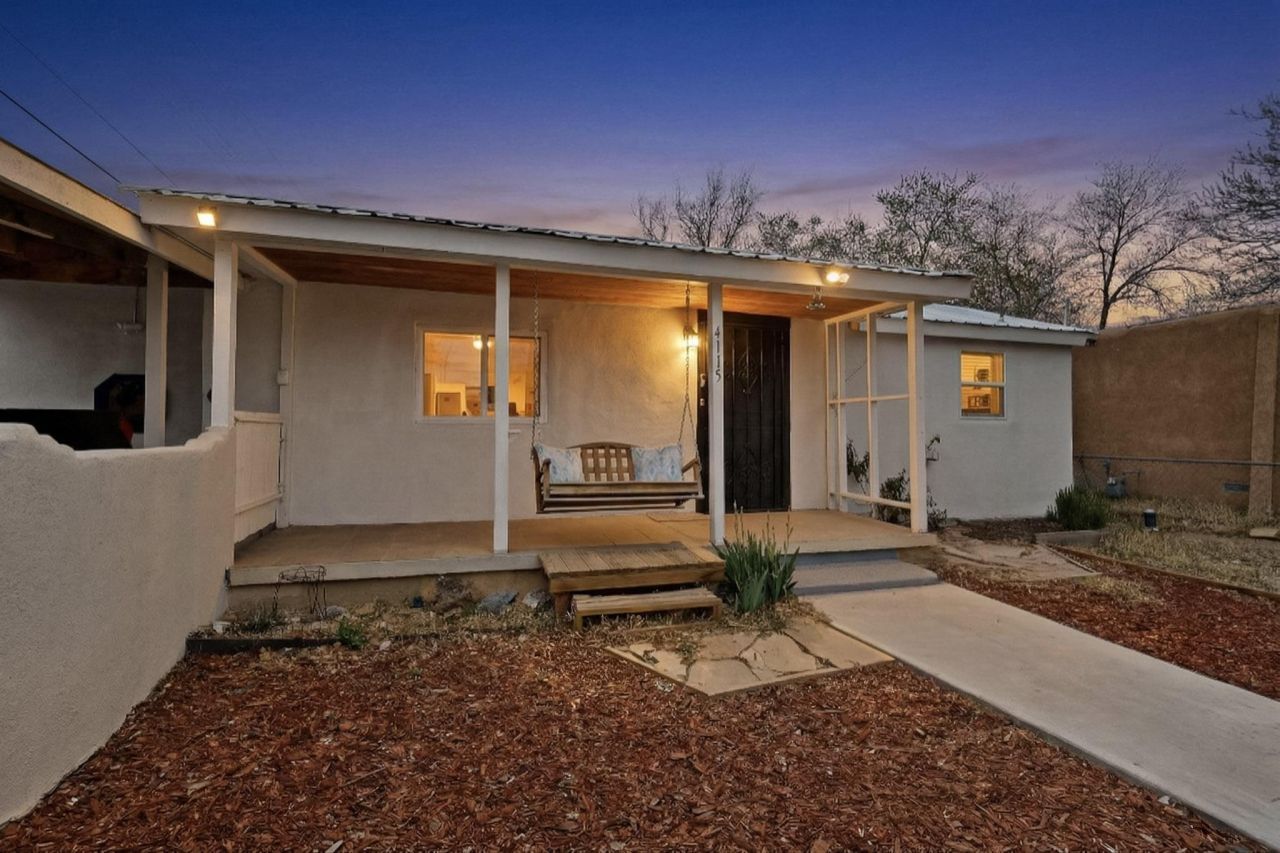
$5000 CREDIT to buyer!! Welcome to this 3-Bedroom home in quiet neighborhood offering comfort, convenience & great potential! Recently refreshed with new paint, the homes feels bright and inviting! In addition to the main living areas, there's a spacious den that would make a hobby room, man-cave, home office with private entrance or second living room with space to add a cozy potbelly stove. The layout offers 3 comfortable bedrooms and a full bath. Step outside to a large backyard with plenty of space for gardening, pets or entertaining, plus a nice storage shed for your tools and equipment. Conveniently located near shopping, dining (think Tito's and Mary) & everyday services. This home needs a few repairs and is being sold AS-IS. Seller will NOT do any repairs.
Property Features
Property Type: Residential - Single Family
Cooling: Evaporative Cooling
Heating: Central, Natural Gas
Home Style: Ranch
Lot Size: 0.12 Acres
Roof Type: Metal, Shingle
Stories: 1.0
Taxes: $3,740
Year Built: 1940
Amenities
Breakfast Area
Multiple Living Areas
Main Level Primary
Feature Descriptions
Accessibility: None
Appliances: Built-In Gas Range, Disposal
Days on Site: 75
Exterior: Stucco
Fencimg: Gate
Flooring: Carpet Free, Concrete, Tile
Laundry: Electric Dryer Hookup
Lot: Landscaped
Parcel#: 101406034032210452
Patio/Porch: Covered, Patio
Security: Security Gate
Sewer: Public Sewer
Utilities: Electricity Connected, Natural Gas Connected, Sewer Connected
Water: Public
Window: Clad, Metal
Local Schools
High School: Valley
Middle School: Garfield
Elementary School: MacArthur
Listed By / Shown By
Listed By
Agency Name: YES! Realty
Agency Phone: (505) 440-4878
Shown By
Agent Name: Gene Della Maggiora
Agent Phone: (510) 684-2539
Agency Title: Coldwell Banker Legacy

Estimate Your Payment
Estimated Payment
$ 895.16 per month $515.89 Principal & Interest $311.67 Property Tax $67.61 Homeowner's InsuranceChange Payment Information
Privacy Policy / DMCA Notice / ADA Accessibility


This site is hosted, designed and copyright
© 1994 - 2026 by
Delta Media Group, Inc. -- Patent Pending --
4115 5th Street Nw | MLS# 1099527
This single family home located at 4115 5th Street Nw, Albuquerque, NM 87107 is currently listed for sale with an asking price of $231,800. This property was built in 1940 and has 3 bedrooms and 1 full baths with 1462 sq. ft. 5th Street Nw is located in the Harwood Addition subdivision. Search Harwood Addition real estate on gdellamaggiora.cblegacy.com today.