
BEDS3
BATHS2 full
SQUARE FEET1,943
MLS#1096075
STATUSPending
PROPERTY TYPEResidential - Single Family
SUBDIVISIONLomas Encantadas Unit 2-C Phase 1
Property Description
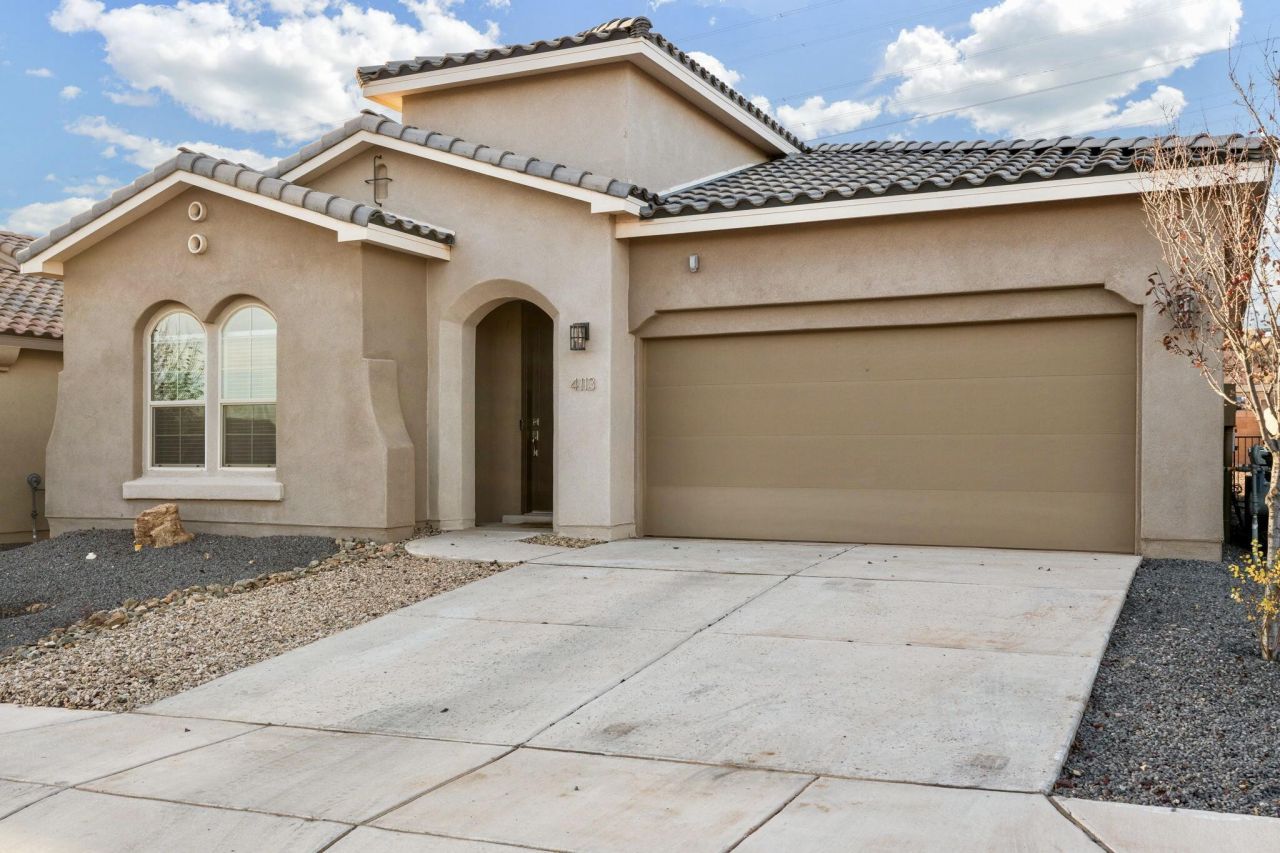
Beautifully maintained home in a desirable Rio Rancho community! This inviting residence offers a functional floor plan with spacious living areas, abundant natural light, and neutral finishes throughout. The open kitchen provides ample cabinet and counter space and flows seamlessly into the dining and living areas--perfect for everyday living or entertaining. Generously sized bedrooms offer comfort and flexibility, including a primary suite with a private bath and ample closet space. Enjoy outdoor living in the low-maintenance backyard, ideal for relaxing or gatherings. Conveniently located near parks, schools, shopping, and dining, this home combines comfort, style, and a great location. Don't miss this opportunity!
Property Features
Property Type: Residential - Single Family
Cooling: Refrigerated
Garage: 2 car attached
Heating: Central, Forced Air, Natural Gas
Home Style: Mediterranean
Lot Size: 0.16 Acres
Roof Type: Pitched
Stories: 1.0
Taxes: $4,726
Year Built: 2019
Amenities
Dual Sinks
Home Office
Main Level Primary
Pantry
Walk-In Closet(s)
Private Yard
Feature Descriptions
Accessibility: None
Days on Site: 148
Exterior: Frame, Stucco
Fencimg: Wall
Flooring: Carpet, Tile
HOA Fee: 39/ Monthly
Laundry: Electric Dryer Hookup
Parcel#: 1017074193307
Parking: Attached, Garage
Parking Notes: Attached, Garage
Patio/Porch: Covered, Patio
Sewer: Public Sewer
Utilities: Electricity Connected, Natural Gas Connected, Sewer Connected, Water Connected
Water: Public
Window: Vinyl
Listed By / Shown By
Listed By
Agency Name: Keller Williams Realty
Agency Phone: (505) 271-8200
Shown By
Agent Name: Gene Della Maggiora
Agent Phone: (510) 684-2539
Agency Title: Coldwell Banker Legacy

Estimate Your Payment
Estimated Payment
$ 1,374.30 per month $866.86 Principal & Interest $393.83 Property Tax $113.60 Homeowner's InsuranceChange Payment Information
Privacy Policy / DMCA Notice / ADA Accessibility


This site is hosted, designed and copyright
© 1994 - 2026 by
Delta Media Group, Inc. -- Patent Pending --
4113 Mountain Trail Loop Ne | MLS# 1096075
This single family home located at 4113 Mountain Trail Loop Ne, Rio Rancho, NM 87144 is currently listed for sale with an asking price of $389,499. This property was built in 2019 and has 3 bedrooms and 2 full baths with 1943 sq. ft. Mountain Trail Loop Ne is located in the Lomas Encantadas Unit 2-C Phase 1 subdivision. Search Lomas Encantadas Unit 2-C Phase 1 real estate on gdellamaggiora.cblegacy.com today.