
BEDS4
BATHS3 full 1 partial
SQUARE FEET4,058
MLS#1103522
STATUSPending
PROPERTY TYPEResidential - Single Family
SUBDIVISIONAnasazi Meadows
Property Description
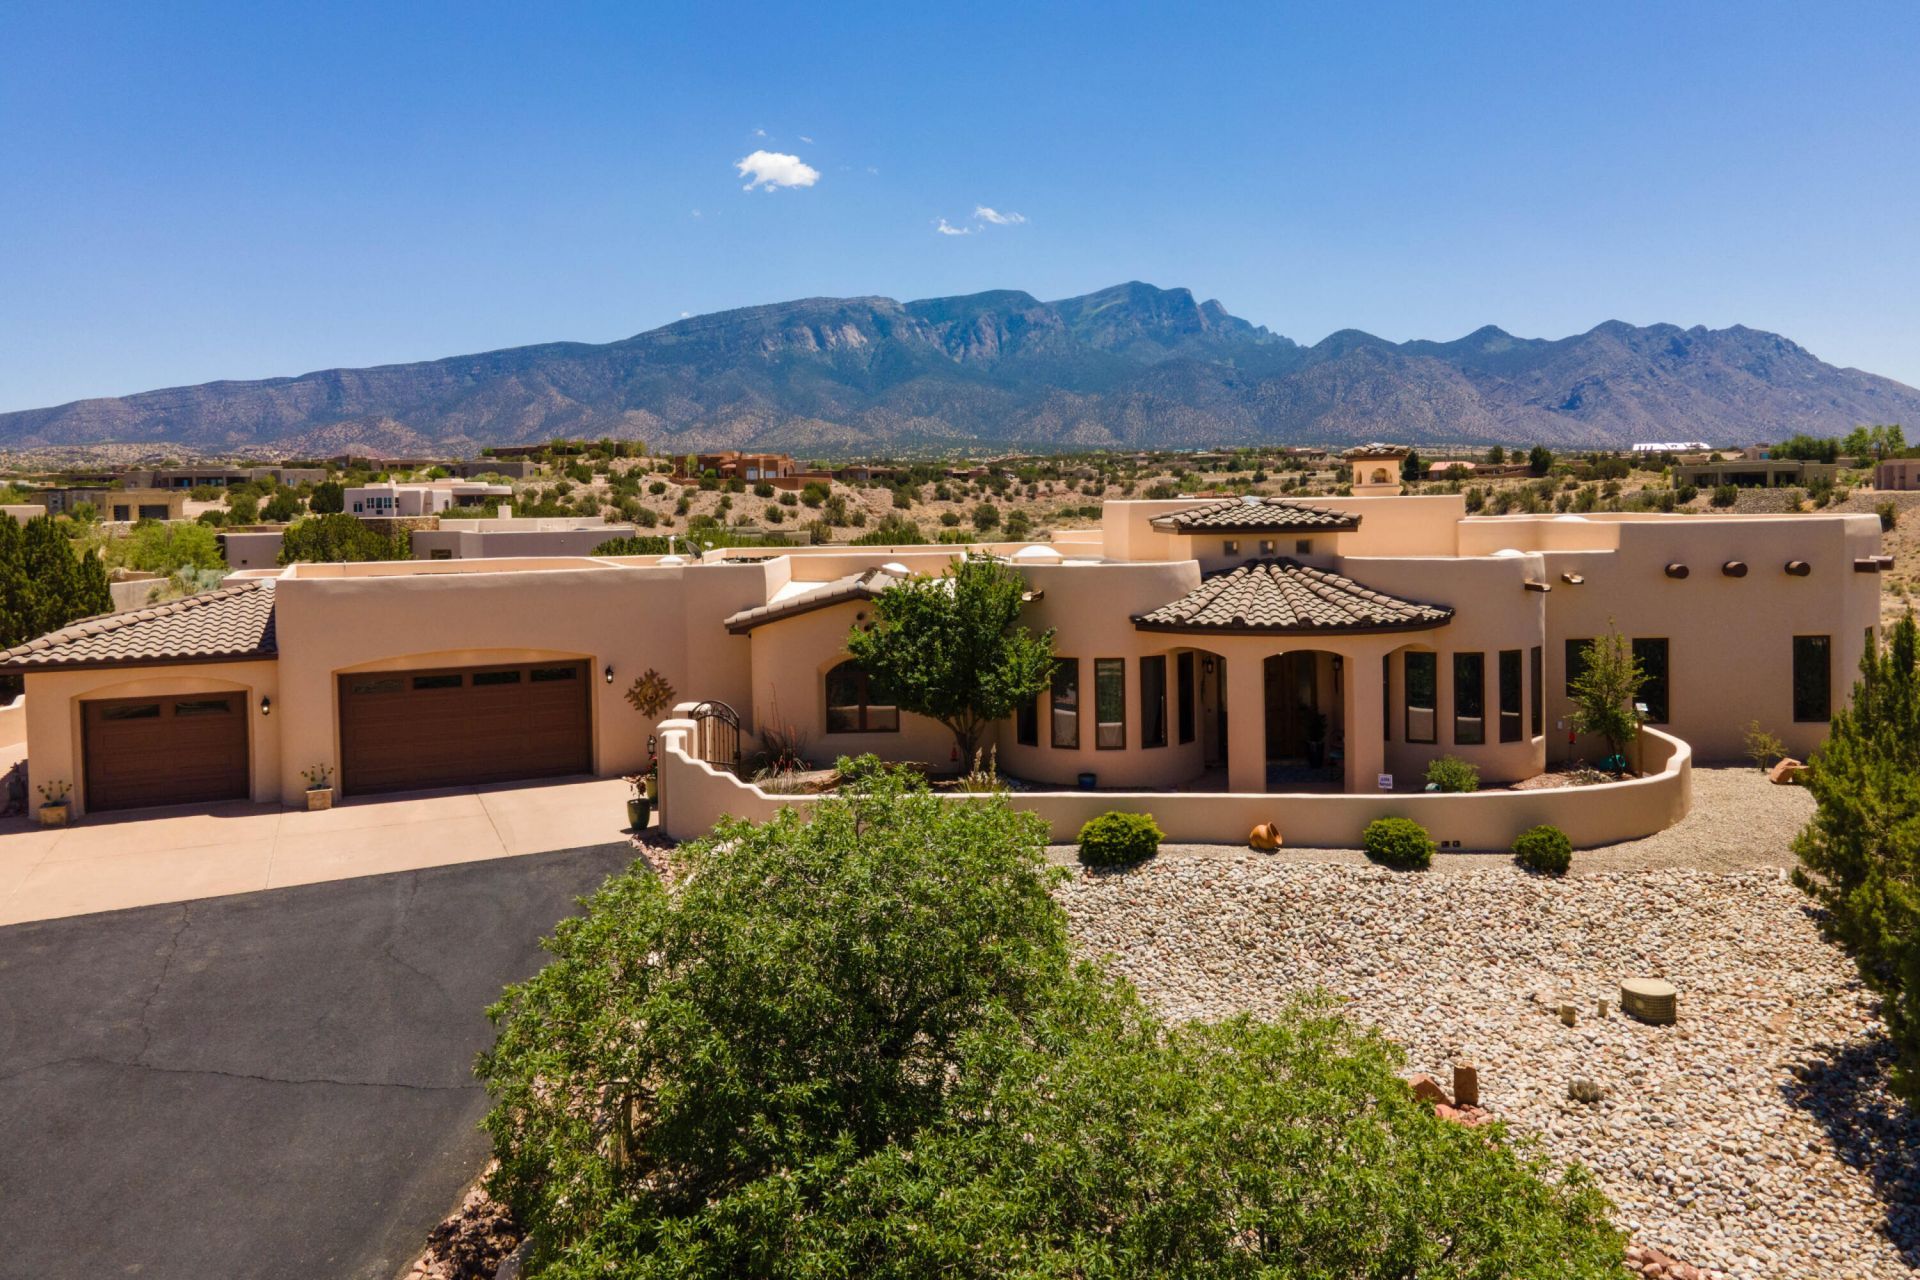
Stunning custom home offering breathtaking Sandia Mountain, sparkling city light & Jemez Mesa views. This Southwest masterpiece features 4 bedrooms plus office/media room, soaring wood-beamed ceilings, cove plaster ceiling, decorative nichos & multiple kiva fireplaces. The chef's kitchen impresses w/professional Wolf cooktop, Sub-Zero refrigerator, double ovens, wine cooler, granite counters, bar seating & oversized island perfect for entertaining. The expansive primary retreat offers a kiva fireplace & spa-inspired tiled snail shower with waterfall showerhead. Private guest suite includes its own 3/4 bath. Owned solar for low electric bills. Oversized 3-car garage with extra storage & additional parking. Tiered flagstone patios invite you to soak in the dramatic Placitas views.
Property Features
Property Type: Residential - Single Family
Cooling: Multi Units, Refrigerated
Fireplaces: 2
Garage: 3 car attached
Heating: Multiple Heating Units
Home Style: Custom
Lot Size: 0.82 Acres
Roof Type: Tile
Stories: 1.0
Taxes: $5,429
Year Built: 2007
Amenities
Beamed Ceilings
Wet Bar
Breakfast Bar
Breakfast Area
Ceiling Fan(s)
Cove Ceiling
Central Vacuum
Separate/Formal Dining Room
Entrance Foyer
High Ceilings
Home Office
Jack and Jill Bath
Kitchen Island
Multiple Living Areas
Main Level Primary
Shower Only
Skylights
Separate Shower
Water Closet(s)
Walk-In Closet(s)
Courtyard
Fire Pit
Patio
Private Yard
Feature Descriptions
Appliances: Built-In Gas Range, Convection Oven, Cooktop, Double Oven, Dryer, Dishwasher, Disposal, Microwave, Refrigerator, Range Hood, Water Softener Owned, Self Cleaning Oven, Wine Cooler, Washer
Days on Site: 14
Exterior: Stucco
Fencimg: Wall
Fireplace: Gas Log, Kiva
Flooring: Carpet Free, Tile
Formal Dining: Yes
HOA Fee: 25/ Monthly
Laundry: Washer Hookup, Electric Dryer Hookup, Gas Dryer Hookup
Lot: Landscaped, Planned Unit Development, Views
Parcel#: 1022073119509
Parking: Attached, Finished Garage, Garage, Oversized
Parking Notes: Attached, Finished Garage, Garage, Oversized
Patio/Porch: Covered, Patio
Security: Smoke Detector(s)
Sewer: Septic Tank
Utilities: Cable Connected, Electricity Connected, Natural Gas Connected, Phone Available, Underground Utilities, Water Connected
Water: Community/Coop
Window: Double Pane Windows, Insulated Windows, Wood Frames, Skylight(s)
Local Schools
Elementary School: Placitas
Listed By / Shown By
Listed By
Agency Name: Platinum Properties & Invst.
Agency Phone: (505) 332-1133
Shown By
Agent Name: Gene Della Maggiora
Agent Phone: (510) 684-2539
Agency Title: Coldwell Banker Legacy

Estimate Your Payment
Estimated Payment
$ 3,347.23 per month $2,559.40 Principal & Interest $452.42 Property Tax $335.42 Homeowner's InsuranceChange Payment Information
Privacy Policy / DMCA Notice / ADA Accessibility


This site is hosted, designed and copyright
© 1994 - 2026 by
Delta Media Group, Inc. -- Patent Pending --
41 Petroglyph Trail | MLS# 1103522
This single family home located at 41 Petroglyph Trail, Placitas, NM 87043 is currently listed for sale with an asking price of $1,150,000. This property was built in 2007 and has 4 bedrooms and 3 full and 1 partial baths with 4058 sq. ft. Petroglyph Trail is located in the Anasazi Meadows subdivision. Search Anasazi Meadows real estate on gdellamaggiora.cblegacy.com today.