
BEDS3
BATHS2 full 1 partial
SQUARE FEET2,975
MLS#1103025
STATUSActive
PROPERTY TYPEResidential - Single Family
SUBDIVISIONManzano View Estates
Property Description
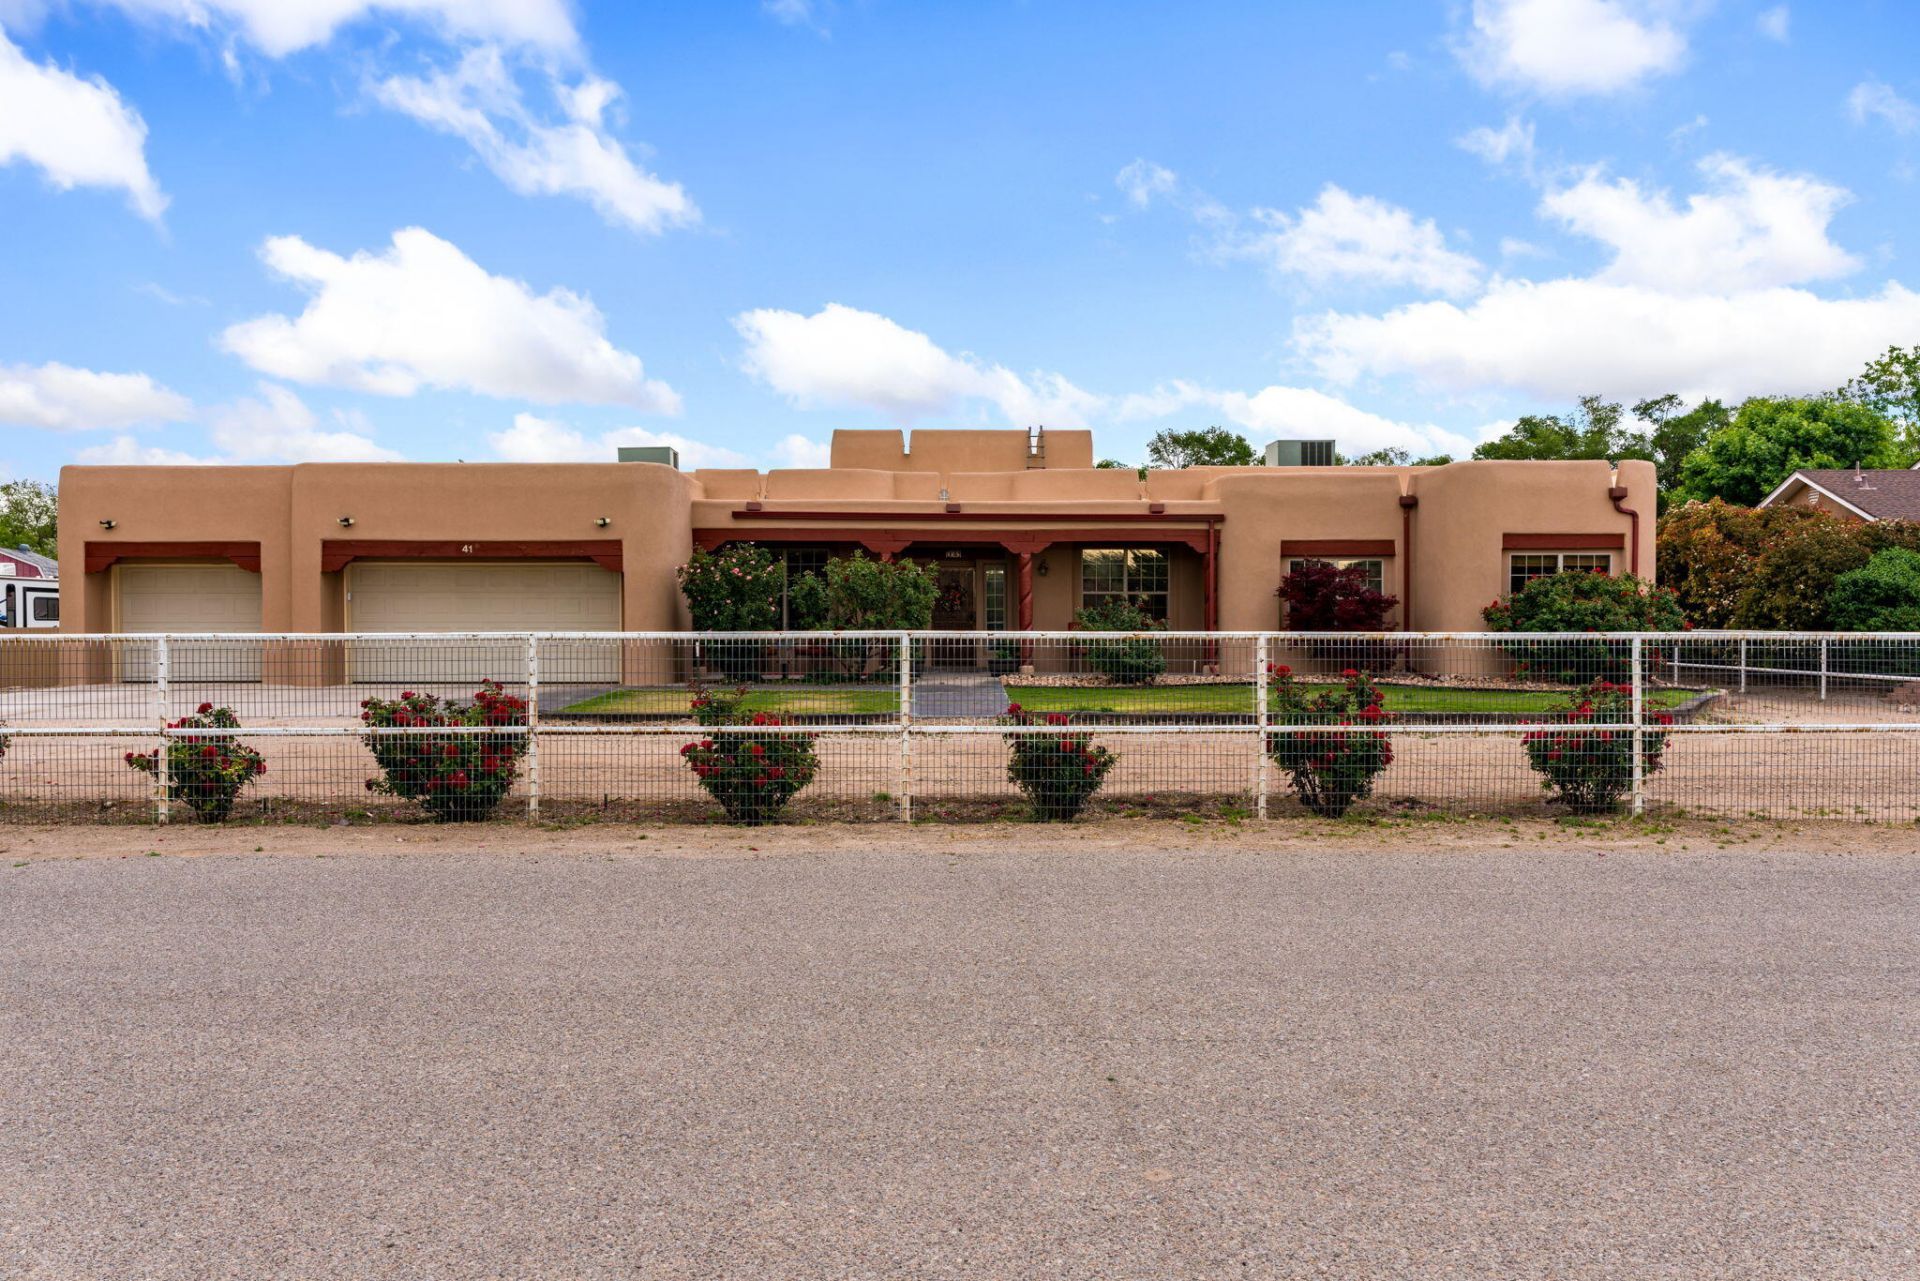
Welcome to your tranquil escape! This charming farm and ranch property has everything you need for comfortable living. With three spacious bedrooms, including a fantastic primary suite that boasts double sinks, a separate shower and tub, and a walk-in closet, you'll feel right at home. Enjoy the cozy great room and family room, perfect for gatherings, while the office space is ideal for remote work. Step outside to the covered porch and soak up the sun in the outdoor living area, surrounded by beautiful landscapes. Equestrian enthusiasts will love the horse property featuring two stalls, a hay barn, and a corral. Plus, essential updates like the stucco and TPO roof ensure peace of mind for years to come
Property Features
Property Type: Residential - Single Family
Cooling: Refrigerated
Fireplaces: 1
Garage: 3 car attached
Heating: Central, Multiple Heating Units
Home Style: Custom, Pueblo
Lot Size: 1.04 Acres
Roof Type: Flat
Stories: 1.0
Taxes: $6,088
Year Built: 2006
Amenities
Ceiling Fan(s)
Dual Sinks
Entrance Foyer
Great Room
Garden Tub/Roman Tub
High Ceilings
Home Office
Kitchen Island
Multiple Living Areas
Main Level Primary
Pantry
Separate Shower
Walk-In Closet(s)
Private Yard
Sprinkler/Irrigation
Feature Descriptions
Accessibility: None
Appliances: Dishwasher, Free-Standing Gas Range
Days on Site: 18
Exterior: Frame, Stucco
Fencimg: Full, Gate
Flooring: Carpet, Laminate, Tile
Laundry: Washer Hookup, Electric Dryer Hookup, Gas Dryer Hookup
Lot: Landscaped, Sprinklers Automatic, Xeriscape
Parcel#: 1008039505464000000
Parking: Attached, Door-Multi, Garage, Two Car Garage, Oversized, Storage, Workshop in Garage
Parking Notes: Attached, Door-Multi, Garage, Two Car Garage, Oversize
Patio/Porch: Covered, Patio
Security: Security Gate, Smoke Detector(s)
Sewer: Septic Tank
Utilities: Cable Available, Electricity Connected, Natural Gas Connected, Phone Available
Water: Private, Well
Window: Double Pane Windows, Insulated Windows
Local Schools
High School: Valencia High
Middle School: Valencia
Elementary School: Valencia
Listed By / Shown By
Listed By
Agency Name: Coldwell Banker Legacy

Shown By
Agent Name: Gene Della Maggiora
Agent Phone: (510) 684-2539
Estimate Your Payment
Estimated Payment
$ 2,206.47 per month $1,502.26 Principal & Interest $507.33 Property Tax $196.88 Homeowner's InsuranceChange Payment Information
Privacy Policy / DMCA Notice / ADA Accessibility


This site is hosted, designed and copyright
© 1994 - 2026 by
Delta Media Group, Inc. -- Patent Pending --
41 Inspiration Drive | MLS# 1103025
This single family home located at 41 Inspiration Drive, Los Lunas, NM 87031 is currently listed for sale by Coldwell Banker Legacy, with an asking price of $675,000. This property was built in 2006 and has 3 bedrooms and 2 full and 1 partial baths with 2975 sq. ft. Inspiration Drive is located in the Manzano View Estates subdivision. Search Manzano View Estates real estate on gdellamaggiora.cblegacy.com today.