
BEDS3
BATHS2 full 1 partial
SQUARE FEET2,259
MLS#1100369
STATUSPending
PROPERTY TYPEResidential - Single Family
SUBDIVISIONJubilee Subdivision Phase 2E
Property Description
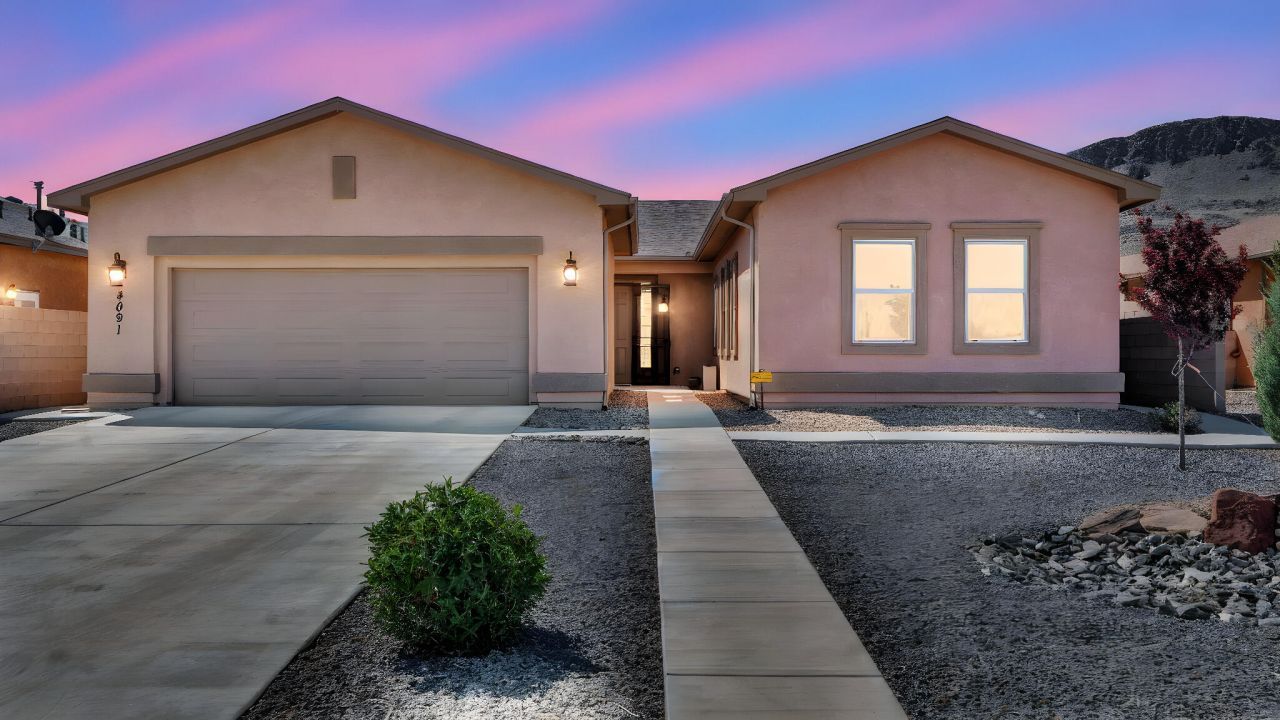
Experience refined, low-maintenance living in this pristine home featuring unobstructed views of El Cerro de Los Lunas. Avoid the upkeep of older properties with this 5 year old move in ready retreat, where over $20,000 in premium Graber blinds and professional landscaping are already in place. The open concept interior is designed for both style and privacy. A chef's kitchen, complete with quartz countertops, a spacious island, and stainless appliances flows seamlessly into the light filled living area. The thoughtful layout ensures maximum independence, as both the owner's suite and the second bedroom feature dedicated ensuite bathrooms, creating private sanctuaries for residents and guests alike. Outdoor living is a highlight, including an easy care backyard for effortless maintenance
Property Features
Property Type: Residential - Single Family
Cooling: Refrigerated
Garage: 2 car attached
Heating: Central, Forced Air
Lot Size: 0.18 Acres
Roof Type: Pitched, Shingle
Stories: 1.0
Taxes: $5,828
Year Built: 2021
Amenities
Attic
Breakfast Bar
Ceiling Fan(s)
Cathedral Ceiling(s)
Dual Sinks
Great Room
Garden Tub/Roman Tub
High Speed Internet
Home Office
Kitchen Island
Main Level Primary
Pantry
Separate Shower
Water Closet(s)
Walk-In Closet(s)
Private Yard
Sprinkler/Irrigation
Feature Descriptions
Appliances: Dryer, Dishwasher, Free-Standing Gas Range, Disposal, Microwave, Refrigerator, Range Hood, Self Cleaning Oven, Washer
Community Features: Gated
Days on Site: 67
Exterior: Frame, Stucco
Fencimg: Back Yard, Wall
Flooring: Carpet, Tile
HOA Fee: 220/ Monthly
Laundry: Washer Hookup, Electric Dryer Hookup, Gas Dryer Hookup
Lot: Garden, Sprinklers In Rear, Landscaped, Planned Unit Development, Views, Xeriscape
Parcel#: 1006039325207
Parking: Attached, Finished Garage, Garage, Garage Door Opener, Oversized, Storage
Parking Notes: Attached, Finished Garage, Garage, Garage Door Opener
Patio/Porch: Covered, Patio
Pool: Community
Security: Smoke Detector(s)
Sewer: Public Sewer
Units: 1
Utilities: Electricity Connected, Natural Gas Connected, Sewer Connected, Underground Utilities, Water Connected
Water: Public
Window: Thermal Windows
Listed By / Shown By
Listed By
Agency Name: Keller Williams Realty
Agency Phone: (505) 897-1100
Shown By
Agent Name: Gene Della Maggiora
Agent Phone: (510) 684-2539
Agency Title: Coldwell Banker Legacy

Estimate Your Payment
Estimated Payment
$ 1,593.25 per month $979.25 Principal & Interest $485.67 Property Tax $128.33 Homeowner's InsuranceChange Payment Information
Privacy Policy / DMCA Notice / ADA Accessibility


This site is hosted, designed and copyright
© 1994 - 2026 by
Delta Media Group, Inc. -- Patent Pending --
4091 Red River Road Sw | MLS# 1100369
This single family home located at 4091 Red River Road Sw, Los Lunas, NM 87031 is currently listed for sale with an asking price of $440,000. This property was built in 2021 and has 3 bedrooms and 2 full and 1 partial baths with 2259 sq. ft. Red River Road Sw is located in the Jubilee Subdivision Phase 2E subdivision. Search Jubilee Subdivision Phase 2E real estate on gdellamaggiora.cblegacy.com today.