
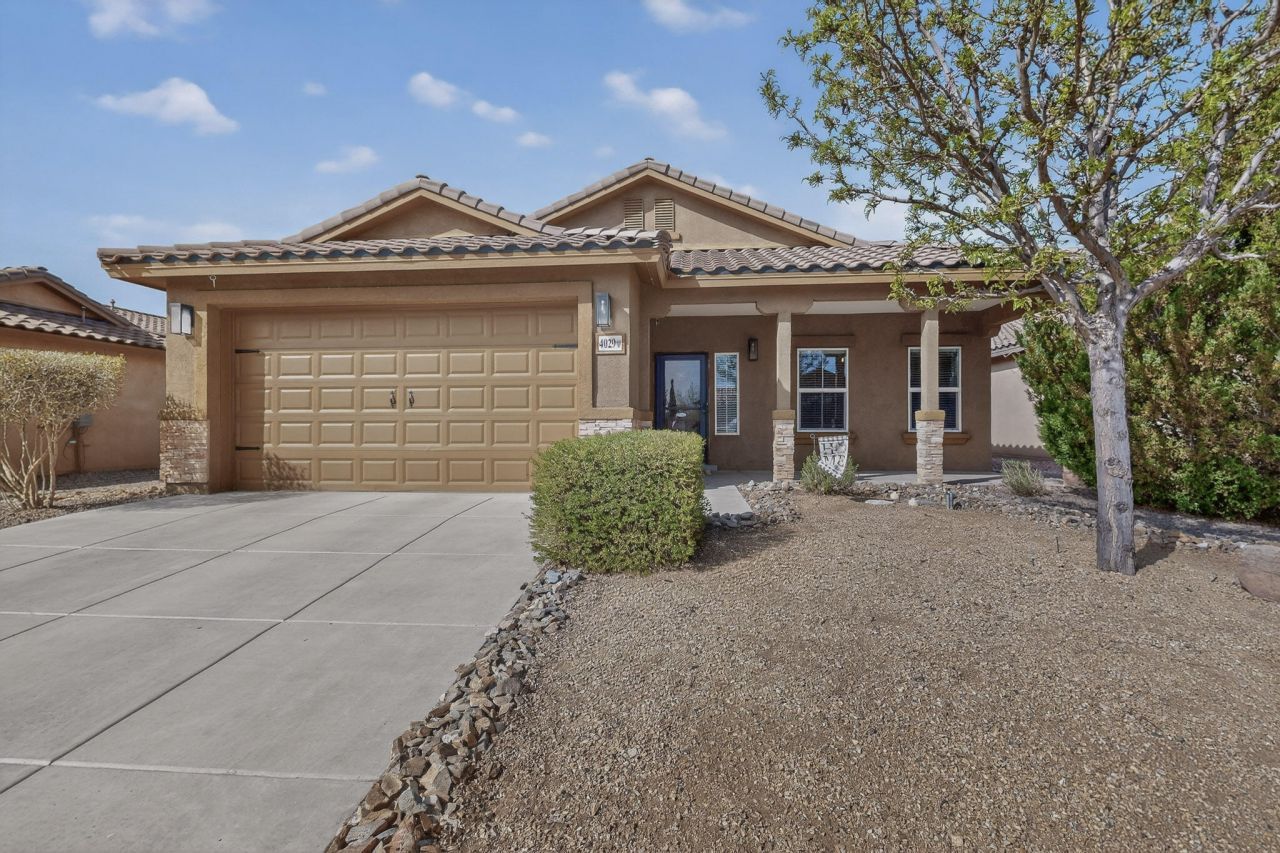
BEDS3
BATHS2 full
SQUARE FEET2,050
MLS#1100741
STATUSPending
PROPERTY TYPEResidential - Single Family
SUBDIVISIONLoma Colorado East Unit 5
Property Description
Fantascular and hard-to-find single level on a cul-de-sac in desirable Loma Colorado! You'll love the model-home luxury of bright freshly painted spaces, remodeled kitchen featuring quartz countertops, country-style sink that opens to a spacious Great Room featuring antique barnwood wall and attractive ceiling beams. Spacious bedrooms, possible 4th BR or, study/office---you choose! Unique front room ideal for gaming, kids Toy Central, TV-media room features sliding barn door. Out back, enjoy the shady gazebo perfect for quiet time with a book, cooking for a crowd, or watching the games on weekends! Quiet and secure cul-de-sac gives you peace of mind with no thru-traffic and you're close to nearby parks, shopping, hike 'n bike trails and Hwy.528. Hurry, call your Realtor today!
Property Features
Property Type: Residential - Single Family
Cooling: Refrigerated
Garage: 2 car attached
Heating: Central, Forced Air, Natural Gas
Home Style: Ranch
Lot Size: 0.17 Acres
Roof Type: Pitched, Tile
Stories: 1.0
Taxes: $3,245
Year Built: 2009
Amenities
Beamed Ceilings
Dual Sinks
Entrance Foyer
Family/Dining Room
Garden Tub/Roman Tub
Home Office
Kitchen Island
Living/Dining Room
Multiple Living Areas
Main Level Primary
Walk-In Closet(s)
Private Yard
Feature Descriptions
Appliances: Free-Standing Gas Range, Disposal, Refrigerator
Days on Site: 58
Exterior: Frame, Stucco
Fencimg: Wall
Flooring: Carpet, Tile
HOA Fee: 210/ Quarterly
Laundry: Washer Hookup, Electric Dryer Hookup, Gas Dryer Hookup
Lot: Cul-De-Sac, Landscaped, Planned Unit Development
Parcel#: 1013070476075
Parking: Attached, Finished Garage, Garage, Garage Door Opener
Parking Notes: Attached, Finished Garage, Garage, Garage Door Opener
Patio/Porch: Covered, Patio
Security: Security System, Smoke Detector(s)
Security: yes
Sewer: Public Sewer
Utilities: Cable Available, Electricity Connected, Natural Gas Connected, Sewer Connected, Underground Utilities, Water Connected
Water: Public
Window: Double Pane Windows, Insulated Windows
Local Schools
High School: Rio Rancho
Listed By / Shown By
Listed By
Agency Name: MORE Realty, Inc
Agency Phone: (505) 333-9522
Shown By
Agent Name: Gene Della Maggiora
Agent Phone: (510) 684-2539
Agency Title: Coldwell Banker Legacy

Estimate Your Payment
Estimated Payment
$ 1,307.52 per month $916.93 Principal & Interest $270.42 Property Tax $120.17 Homeowner's InsuranceChange Payment Information
Privacy Policy / DMCA Notice / ADA Accessibility


This site is hosted, designed and copyright
© 1994 - 2026 by
Delta Media Group, Inc. -- Patent Pending --
4029 Paseo Vista Place Ne | MLS# 1100741
This single family home located at 4029 Paseo Vista Place Ne, Rio Rancho, NM 87124 is currently listed for sale with an asking price of $412,000. This property was built in 2009 and has 3 bedrooms and 2 full baths with 2050 sq. ft. Paseo Vista Place Ne is located in the Loma Colorado East Unit 5 subdivision. Search Loma Colorado East Unit 5 real estate on gdellamaggiora.cblegacy.com today.