
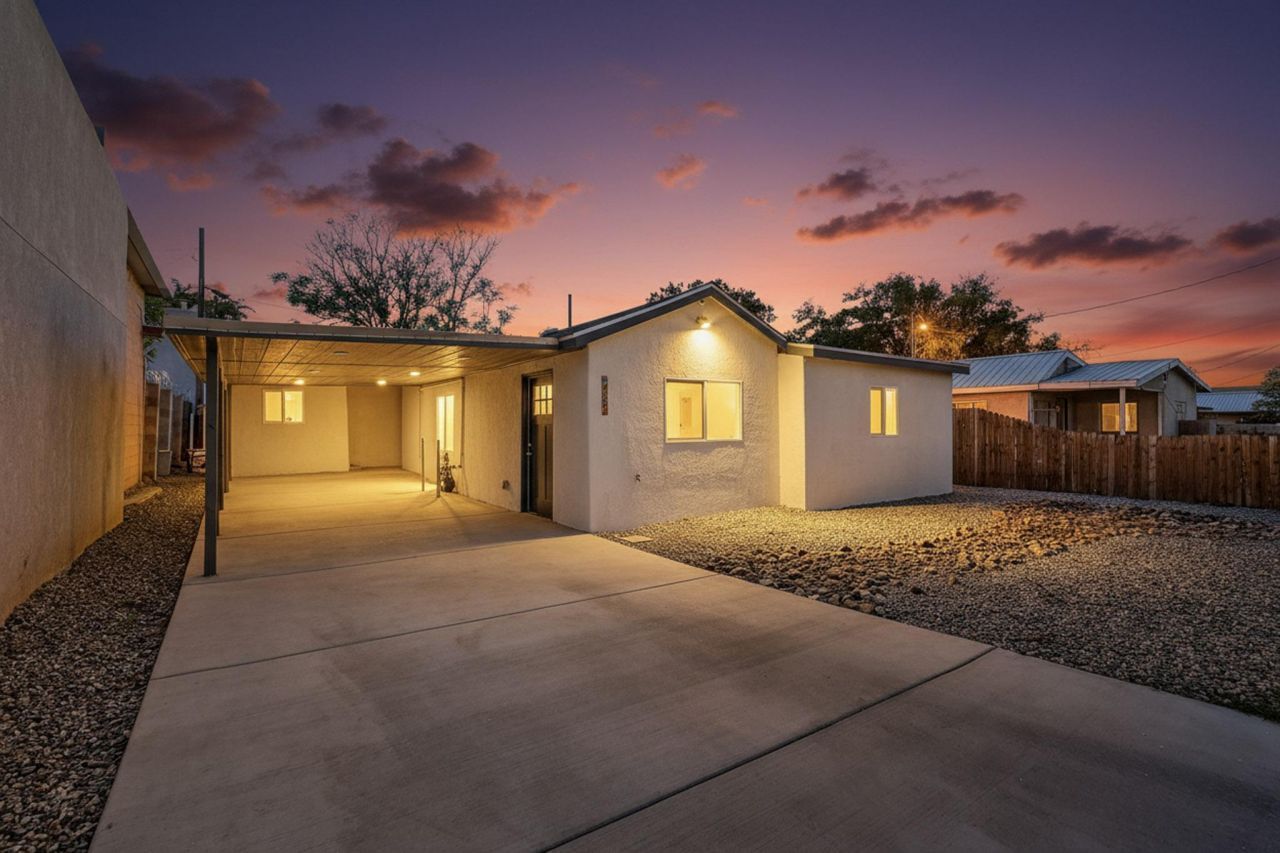
BEDS4
BATHS3 full
SQUARE FEET1,424
MLS#1097850
STATUSActive
PROPERTY TYPEResidential - Single Family
SUBDIVISIONMorningside Add
Property Description
MOTIVATED SELLER! Modern Luxury meets North Valley versatility! Fully remodeled in 2025, this 3BR/2BA main home features a sleek chef's kitchen, designer flooring, and a bright, open floor plan. THE STANDOUT FEATURE: A fully updated private 1BR/1BA CASITA--ideal for rental income, a home office, or a guest suite. Newer roof and refrigerated air!SELLER FINANCING AVAILABLE: The seller is willing to carry a Real Estate Contract (REC) with a short-term balloon payment. Seller is also willing to cover up to 3% of buyer's closing costs with an acceptable offer. This is a perfect opportunity for buyers working to increase their credit score while securing their dream home today. Move-in ready with unmatched flexibility in the Near North Valley. Bring all offers and schedule your tour today!
Property Features
Property Type: Residential - Single Family
Cooling: Ductless
Heating: Ductless
Home Style: A-Frame
Lot Size: 0.12 Acres
Roof Type: Flat, Shingle
Stories: 1.0
Taxes: $3,201
Year Built: 1951
Amenities
Breakfast Bar
Dual Sinks
High Speed Internet
Living/Dining Room
Main Level Primary
Privacy Wall
Private Yard
Feature Descriptions
Accessibility: Wheelchair Access
Appliances: Dishwasher, Free-Standing Gas Range, Microwave, Refrigerator
Days on Site: 113
Exterior: Frame, Stucco, Rock
Fencimg: Full, Wall
Flooring: Carpet, Vinyl
Laundry: Washer Hookup, Electric Dryer Hookup, Gas Dryer Hookup
Lot: Landscaped, Xeriscape
Parcel#: 101405931747912313
Security: Smoke Detector(s)
Sewer: Public Sewer
Utilities: Cable Connected, Electricity Connected, Natural Gas Connected, Phone Connected, Sewer Connected
Water: Public
Window: Double Pane Windows, Insulated Windows, Vinyl
Local Schools
High School: Valley
Middle School: Garfield
Elementary School: La Luz
Listed By / Shown By
Listed By
Agency Name: CENTURY 21 Camco Realty
Agency Phone: (505) 292-2021
Shown By
Agent Name: Gene Della Maggiora
Agent Phone: (510) 684-2539
Agency Title: Coldwell Banker Legacy

Estimate Your Payment
Estimated Payment
$ 1,422.16 per month $1,021.54 Principal & Interest $266.75 Property Tax $133.88 Homeowner's InsuranceChange Payment Information
Privacy Policy / DMCA Notice / ADA Accessibility


This site is hosted, designed and copyright
© 1994 - 2026 by
Delta Media Group, Inc. -- Patent Pending --
402 Hudson Avenue Nw | MLS# 1097850
This single family home located at 402 Hudson Avenue Nw, Albuquerque, NM 87107 is currently listed for sale with an asking price of $459,000. This property was built in 1951 and has 4 bedrooms and 3 full baths with 1424 sq. ft. Hudson Avenue Nw is located in the Morningside Add subdivision. Search Morningside Add real estate on gdellamaggiora.cblegacy.com today.