
BEDS3
BATHS2 full
SQUARE FEET943
MLS#1103572
STATUSPending
PROPERTY TYPEResidential - Single Family
SUBDIVISIONOf Katherine Ni Chole Add
Property Description
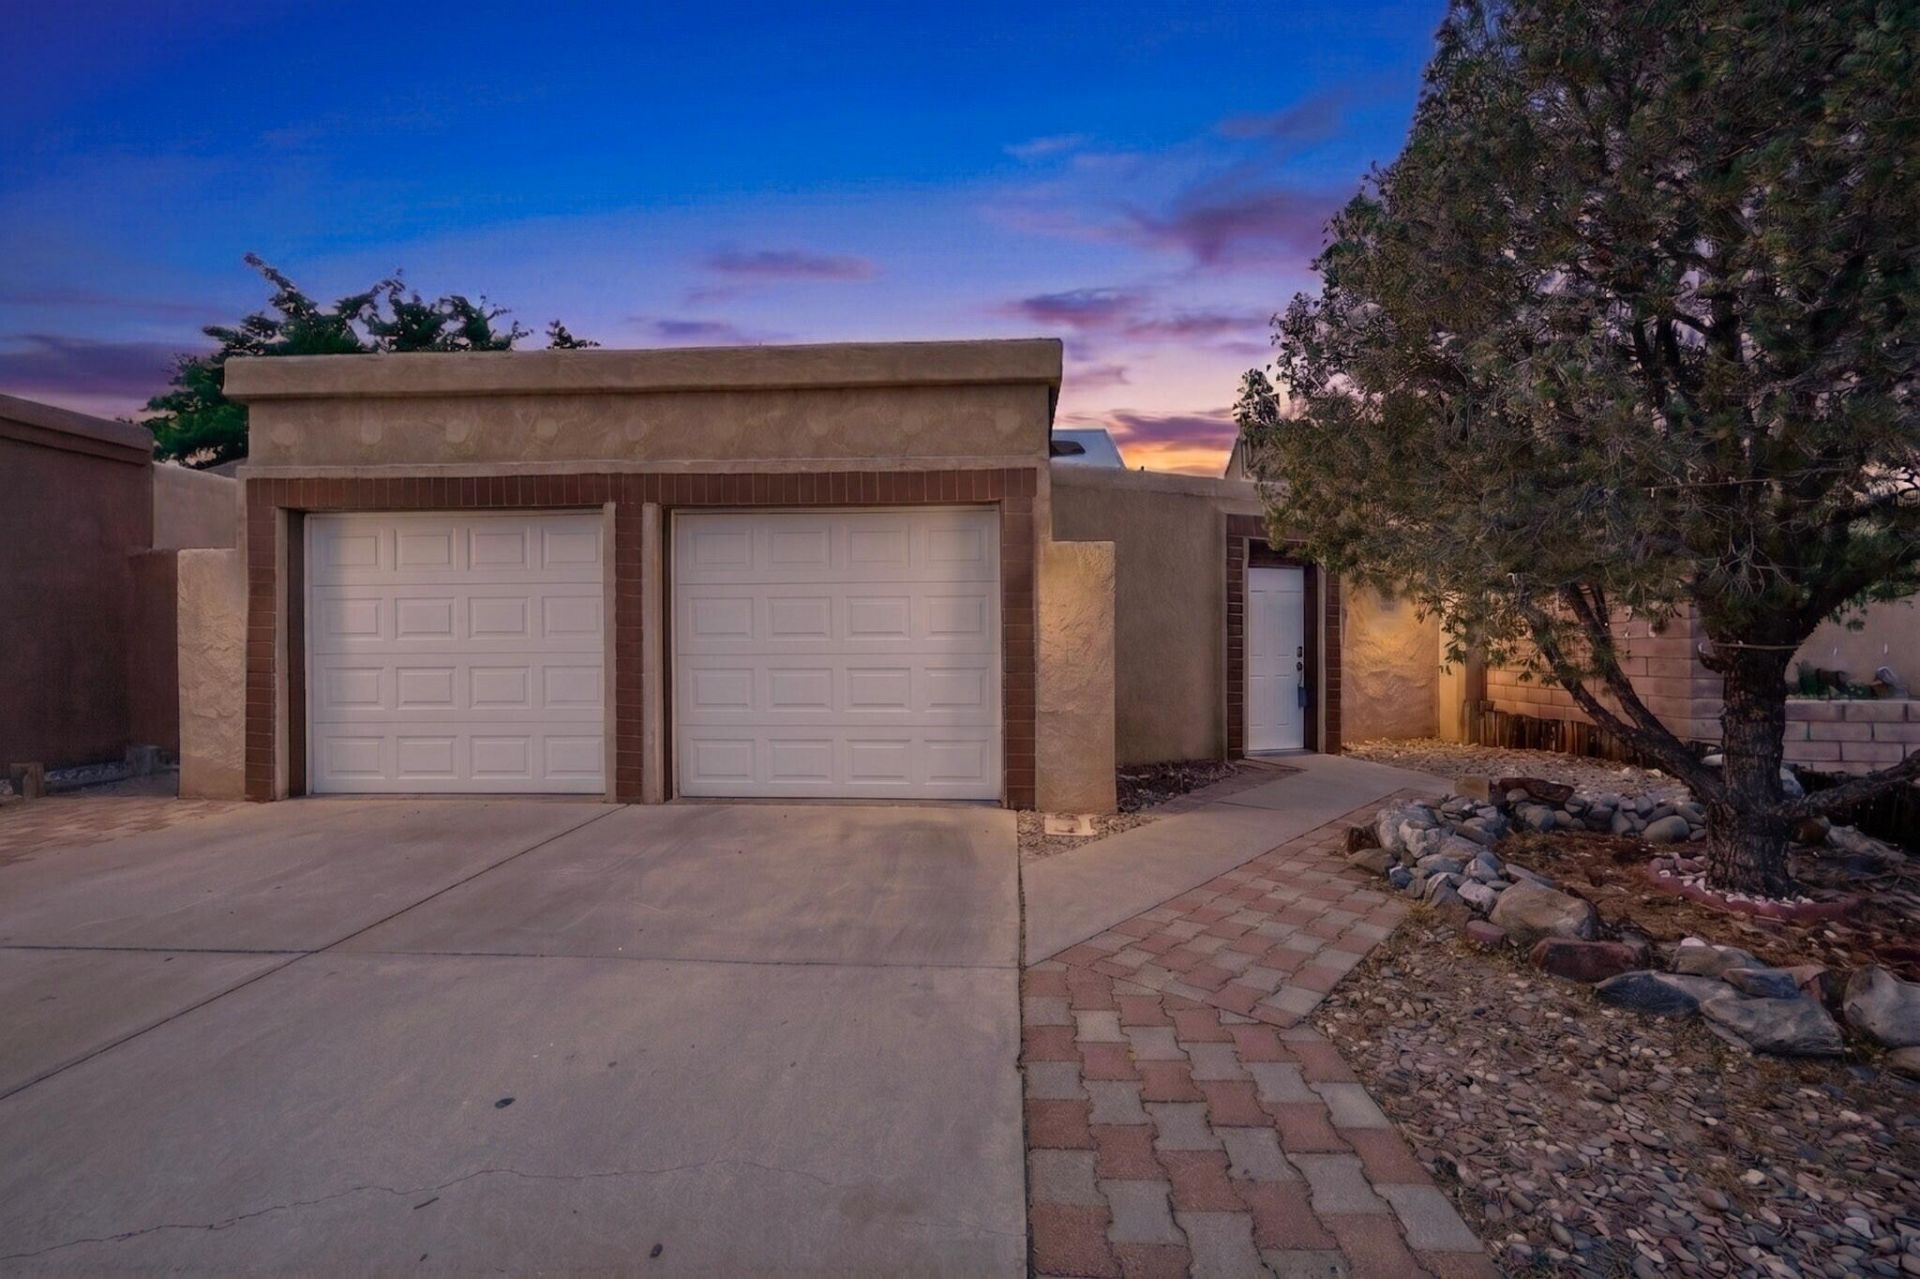
Discover this charming 3-bedroom, 2 -bath (both updated) Patio Home with courtyard entry, 2 car garage, open floor plan, and soaring ceilings nestled in a welcoming neighborhood on a quiet street with NO HOA**Conveniently located near Ladera Golf Course, lots of restaurants and shopping areas and easy access to I-40. Skylights and large windows bring in an abundance of natural light and the spacious living area seamlessly connects to the updated kitchen w/granite counters & island, making the open spaces even more enjoyable for all of your cooking and entertaining needs. The property also features a nice sized, but easy to maintain walled backyard that is ready for your finishing touches. This patio home is truly the perfect blend of convenience and comfort, make it your new home today!
Property Features
Property Type: Residential - Single Family
Cooling: Evaporative Cooling
Fireplaces: 1
Garage: 2
Heating: Central, Forced Air, Natural Gas
Home Style: Patio Home
Lot Size: 0.09 Acres
Roof Type: Metal, Pitched
Stories: 1.0
Taxes: $1,626
Year Built: 1983
Amenities
Breakfast Bar
Breakfast Area
Great Room
Kitchen Island
Main Level Primary
Pantry
Shower Only
Separate Shower
Walk-In Closet(s)
Courtyard
Patio
Private Yard
Feature Descriptions
Accessibility: None
Appliances: Dishwasher, Free-Standing Electric Range, Disposal, Microwave, Refrigerator, Range Hood
Days on Site: 11
Exterior: Frame, Stucco
Fencimg: Wall
Fireplace: Custom, Wood Burning Stove
Flooring: Laminate, Tile
Laundry: Electric Dryer Hookup
Lot: Landscaped, Planned Unit Development
Parcel#: 101006035343010817
Parking: Door-Multi, Two Car Garage, Garage Door Opener
Parking Notes: Door-Multi, Two Car Garage, Garage Door Opener
Patio/Porch: Covered, Open, Patio
Security: Smoke Detector(s), Window Bars
Sewer: Public Sewer
Utilities: Electricity Connected, Natural Gas Connected, Sewer Connected, Water Connected
Water: Public
Window: Bay Window(s), Double Pane Windows, Insulated Windows, Metal
Local Schools
High School: West Mesa
Middle School: John Adams
Elementary School: Chaparral
Listed By / Shown By
Listed By
Agency Name: Coldwell Banker Legacy

Shown By
Agent Name: Gene Della Maggiora
Agent Phone: (510) 684-2539
Estimate Your Payment
Estimated Payment
$ 739.38 per month $533.91 Principal & Interest $135.50 Property Tax $69.97 Homeowner's InsuranceChange Payment Information
Privacy Policy / DMCA Notice / ADA Accessibility


This site is hosted, designed and copyright
© 1994 - 2026 by
Delta Media Group, Inc. -- Patent Pending --
4004 67th Street Nw | MLS# 1103572
This single family home located at 4004 67th Street Nw, Albuquerque, NM 87120 is currently listed for sale by Coldwell Banker Legacy, with an asking price of $239,900. This property was built in 1983 and has 3 bedrooms and 2 full baths with 943 sq. ft. 67th Street Nw is located in the Of Katherine Ni Chole Add subdivision. Search Of Katherine Ni Chole Add real estate on gdellamaggiora.cblegacy.com today.