
BEDS4
BATHS3 full 1 partial
SQUARE FEET3,303
MLS#1100352
STATUSActive
PROPERTY TYPEResidential - Single Family
SUBDIVISIONAnasazi Meadows
Property Description
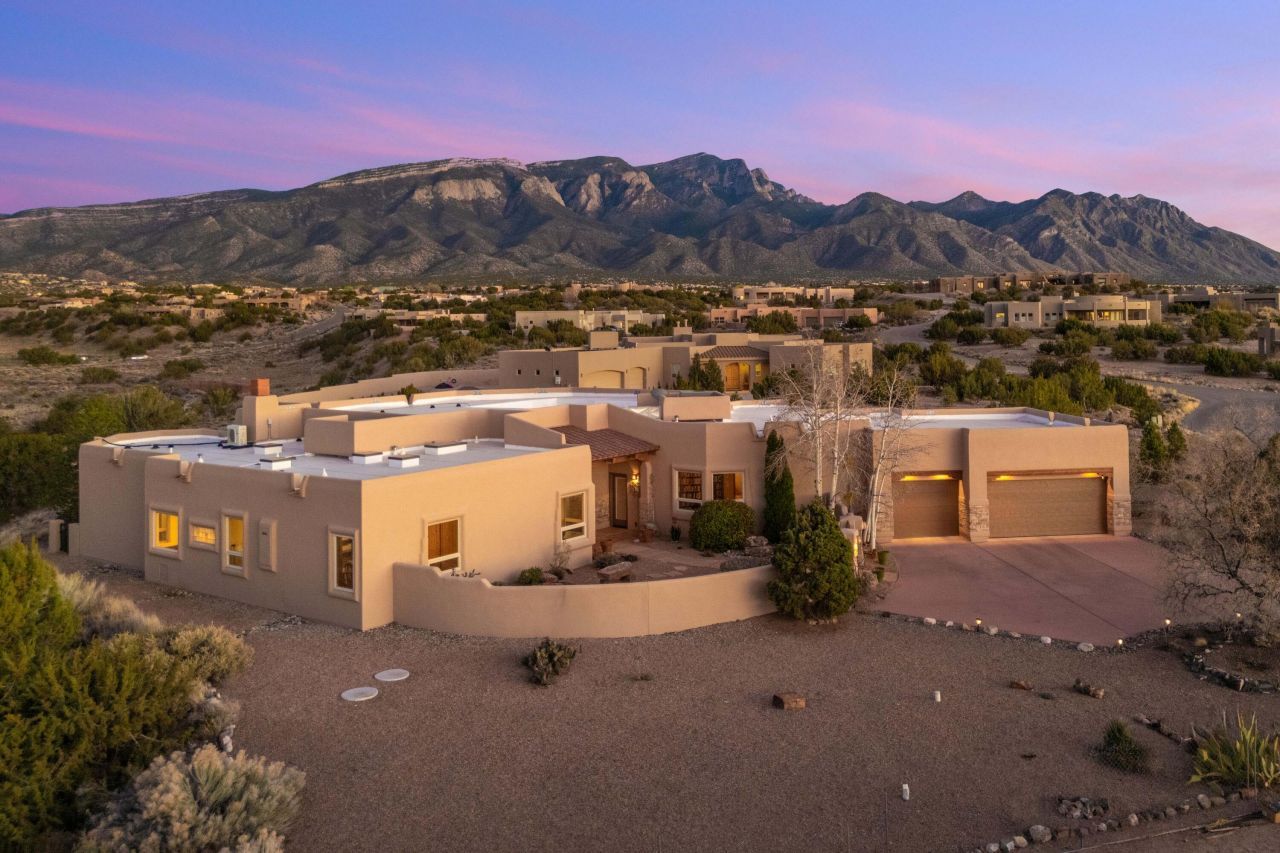
Enjoy the best of both worlds--secluded high-desert living with cooler elevations of approximately 6,000 feet, miles of hiking and biking trails, and a welcoming community of artists, retirees, and nature lovers--all while offering a convenient commute to both Santa Fe and Los Alamos. Be sure to place this exceptional Placitas property on your must-see list if you are searching for a home that combines privacy, space and breathtaking scenery. This residence features 4 bedrooms, 3.5 bathrooms, and over 3,000 s.f. of living space situated on a 1.86-acre cul-de-sac lot with stunning views of the Sandia Mountains. The home offers tiled flooring throughout most of the interior, with carpeting in the spacious primary suite. Ask your real estate professional for the complete list of upgrades.
Property Features
Property Type: Residential - Single Family
Cooling: Refrigerated
Fireplaces: 2
Garage: 3
Heating: Natural Gas, Radiant
Home Style: Custom
Lot Size: 1.86 Acres
Roof Type: Flat, Membrane, Rubber
Stories: 1.0
Taxes: $5,880
Year Built: 2006
Amenities
Breakfast Area
Ceiling Fan(s)
Separate/Formal Dining Room
Dual Sinks
Great Room
In-Law Floorplan
Jetted Tub
Kitchen Island
Main Level Primary
Multiple Primary Suites
Pantry
Smart Camera(s)/Recording
Separate Shower
Water Closet(s)
Walk-In Closet(s)
Courtyard
Smart Camera(s)/Recording
Sprinkler/Irrigation
Private Entrance
Water Feature
Feature Descriptions
Accessibility: None
Appliances: Cooktop, Dishwasher, Disposal, Microwave, Refrigerator, Range Hood, Water Softener Owned, Self Cleaning Oven, Wine Cooler
Days on Site: 65
Exterior: Frame, Stucco
Fencimg: Back Yard
Fireplace: Gas Log, Kiva, Multi-Sided
Flooring: Carpet, Laminate, Tile
Formal Dining: Yes
HOA Fee: 400/ Annually
Laundry: Electric Dryer Hookup
Lot: Cul-De-Sac, Landscaped, Planned Unit Development, Many Trees, Xeriscape
Parcel#: 1022074215001
Parking: Finished Garage, Garage Door Opener, Heated Garage, Storage
Parking Notes: Finished Garage, Garage Door Opener, Heated Garage, S
Patio/Porch: Covered, Open, Patio
Security: Security System
Security: yes
Sewer: Septic Tank
Utilities: Electricity Connected, Natural Gas Connected, Sewer Connected, Water Connected
Water: Community/Coop
Window: Double Pane Windows, Insulated Windows, Vinyl
Listed By / Shown By
Listed By
Agency Name: Keller Williams Realty
Agency Phone: (505) 271-8200
Shown By
Agent Name: Gene Della Maggiora
Agent Phone: (510) 684-2539
Agency Title: Coldwell Banker Legacy

Estimate Your Payment
Estimated Payment
$ 2,856.20 per month $2,092.03 Principal & Interest $490.00 Property Tax $274.17 Homeowner's InsuranceChange Payment Information
Privacy Policy / DMCA Notice / ADA Accessibility


This site is hosted, designed and copyright
© 1994 - 2026 by
Delta Media Group, Inc. -- Patent Pending --
4 Meadows Place | MLS# 1100352
This single family home located at 4 Meadows Place, Placitas, NM 87043 is currently listed for sale with an asking price of $940,000. This property was built in 2006 and has 4 bedrooms and 3 full and 1 partial baths with 3303 sq. ft. Meadows Place is located in the Anasazi Meadows subdivision. Search Anasazi Meadows real estate on gdellamaggiora.cblegacy.com today.