
BEDS4
BATHS2 full 2 partial
SQUARE FEET4,583
MLS#1099658
STATUSPending
PROPERTY TYPEResidential - Single Family
SUBDIVISIONSeebinger Add
Property Description
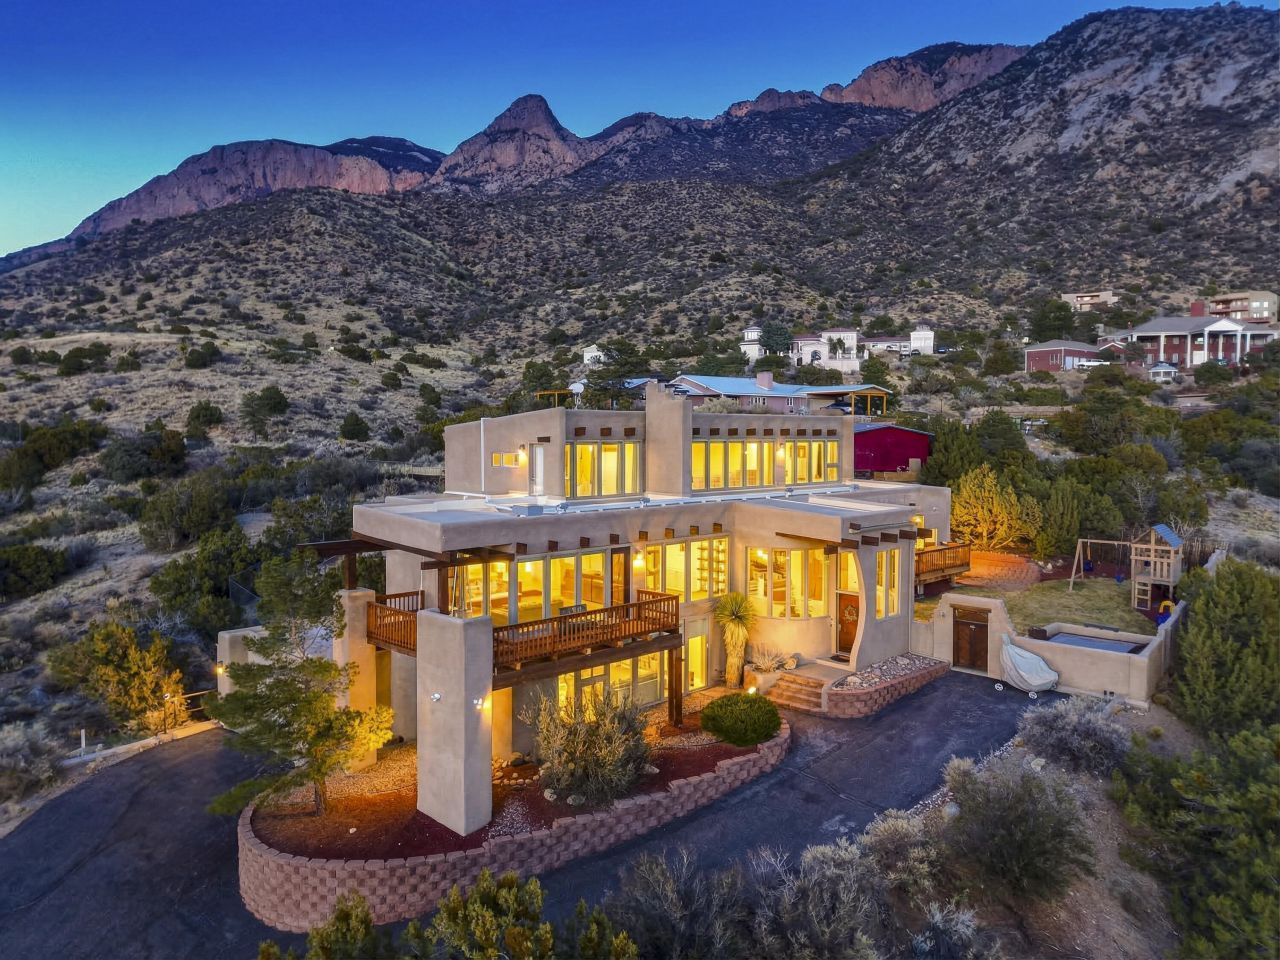
Do not miss your opportunity to own this Beautiful custom home located in the highly sought after Tierra Monte Neighborhood, with THE BEST VIEWS in Albuquerque! Situated on 1.25 acres, nestled at the base of the Sandia Mountains! The Southwest facing walls in almost every room have floor to ceiling glass with views that you can only dream of! This home is rich in character with traditional brick floors, radiant floor heat, exposed wooden beams throughout with tongue & groove ceilings, Fresh paint, new LVP flooring, 9 mini-split heat/cool combo units, 6 kiva wood burning fireplaces, & adobe walls. Recent updates include newer roof & stucco under warranty, doors, low-E windows with new coverings. Close to La Luz hiking trail & easy access to Tramway. Private living just minutes from the town
Property Features
Property Type: Residential - Single Family
Cooling: Ductless, Refrigerated
Fireplaces: 6
Garage: 2 car attached
Heating: Ductless, ENERGY STAR Qualified Equipment, Radiant
Home Style: Custom
Lot Size: 1.24 Acres
Roof Type: Pitched
Stories: 3.0
Taxes: $9,129
Year Built: 1984
Amenities
Beamed Ceilings
Wet Bar
Breakfast Area
Dual Sinks
Family/Dining Room
Garden Tub/Roman Tub
High Ceilings
Jack and Jill Bath
Kitchen Island
Living/Dining Room
Multiple Living Areas
Main Level Primary
Pantry
Walk-In Closet(s)
Balcony
Deck
Hot Tub/Spa
Private Entrance
Private Yard
Propane Tank - Owned
Feature Descriptions
Accessibility: None
Appliances: Cooktop, Double Oven, Dishwasher, Refrigerator
Days on Site: 78
Exterior: Adobe, Frame, Stucco
Fencimg: Wall
Fireplace: Custom, Kiva, Wood Burning
Flooring: Brick, Carpet, Vinyl
Hot Tub: Yes
Laundry: Electric Dryer Hookup
Lot: Cul-De-Sac, Landscaped, Many Trees, Views, Xeriscape
Parcel#: 102306636325840224
Parking: Attached, Finished Garage, Garage, Storage
Parking Notes: Attached, Finished Garage, Garage, Storage
Patio/Porch: Balcony, Deck, Open, Patio
Sewer: Septic Tank
Spa: Yes
Utilities: Electricity Connected, Propane, Water Connected
Water: Community/Coop
Window: Double Pane Windows, Insulated Windows, Low-Emissivity Windows
Local Schools
High School: La Cueva
Middle School: Desert Ridge
Elementary School: Double Eagle
Listed By / Shown By
Listed By
Agency Name: New Mexico Home Group Realty
Agency Phone: (505) 808-9940
Shown By
Agent Name: Gene Della Maggiora
Agent Phone: (510) 684-2539
Agency Title: Coldwell Banker Legacy

Estimate Your Payment
Estimated Payment
$ 3,466.78 per month $2,392.48 Principal & Interest $760.75 Property Tax $313.54 Homeowner's InsuranceChange Payment Information
Privacy Policy / DMCA Notice / ADA Accessibility


This site is hosted, designed and copyright
© 1994 - 2026 by
Delta Media Group, Inc. -- Patent Pending --
39 Tierra Monte Street Ne | MLS# 1099658
This single family home located at 39 Tierra Monte Street Ne, Albuquerque, NM 87122 is currently listed for sale with an asking price of $1,075,000. This property was built in 1984 and has 4 bedrooms and 2 full and 2 partial baths with 4583 sq. ft. Tierra Monte Street Ne is located in the Seebinger Add subdivision. Search Seebinger Add real estate on gdellamaggiora.cblegacy.com today.