
BEDS3
BATHS3 full
SQUARE FEET2,864
MLS#1101646
STATUSActive
PROPERTY TYPEResidential - Single Family
SUBDIVISIONLa Hacienda Twin Parks UNM
Property Description
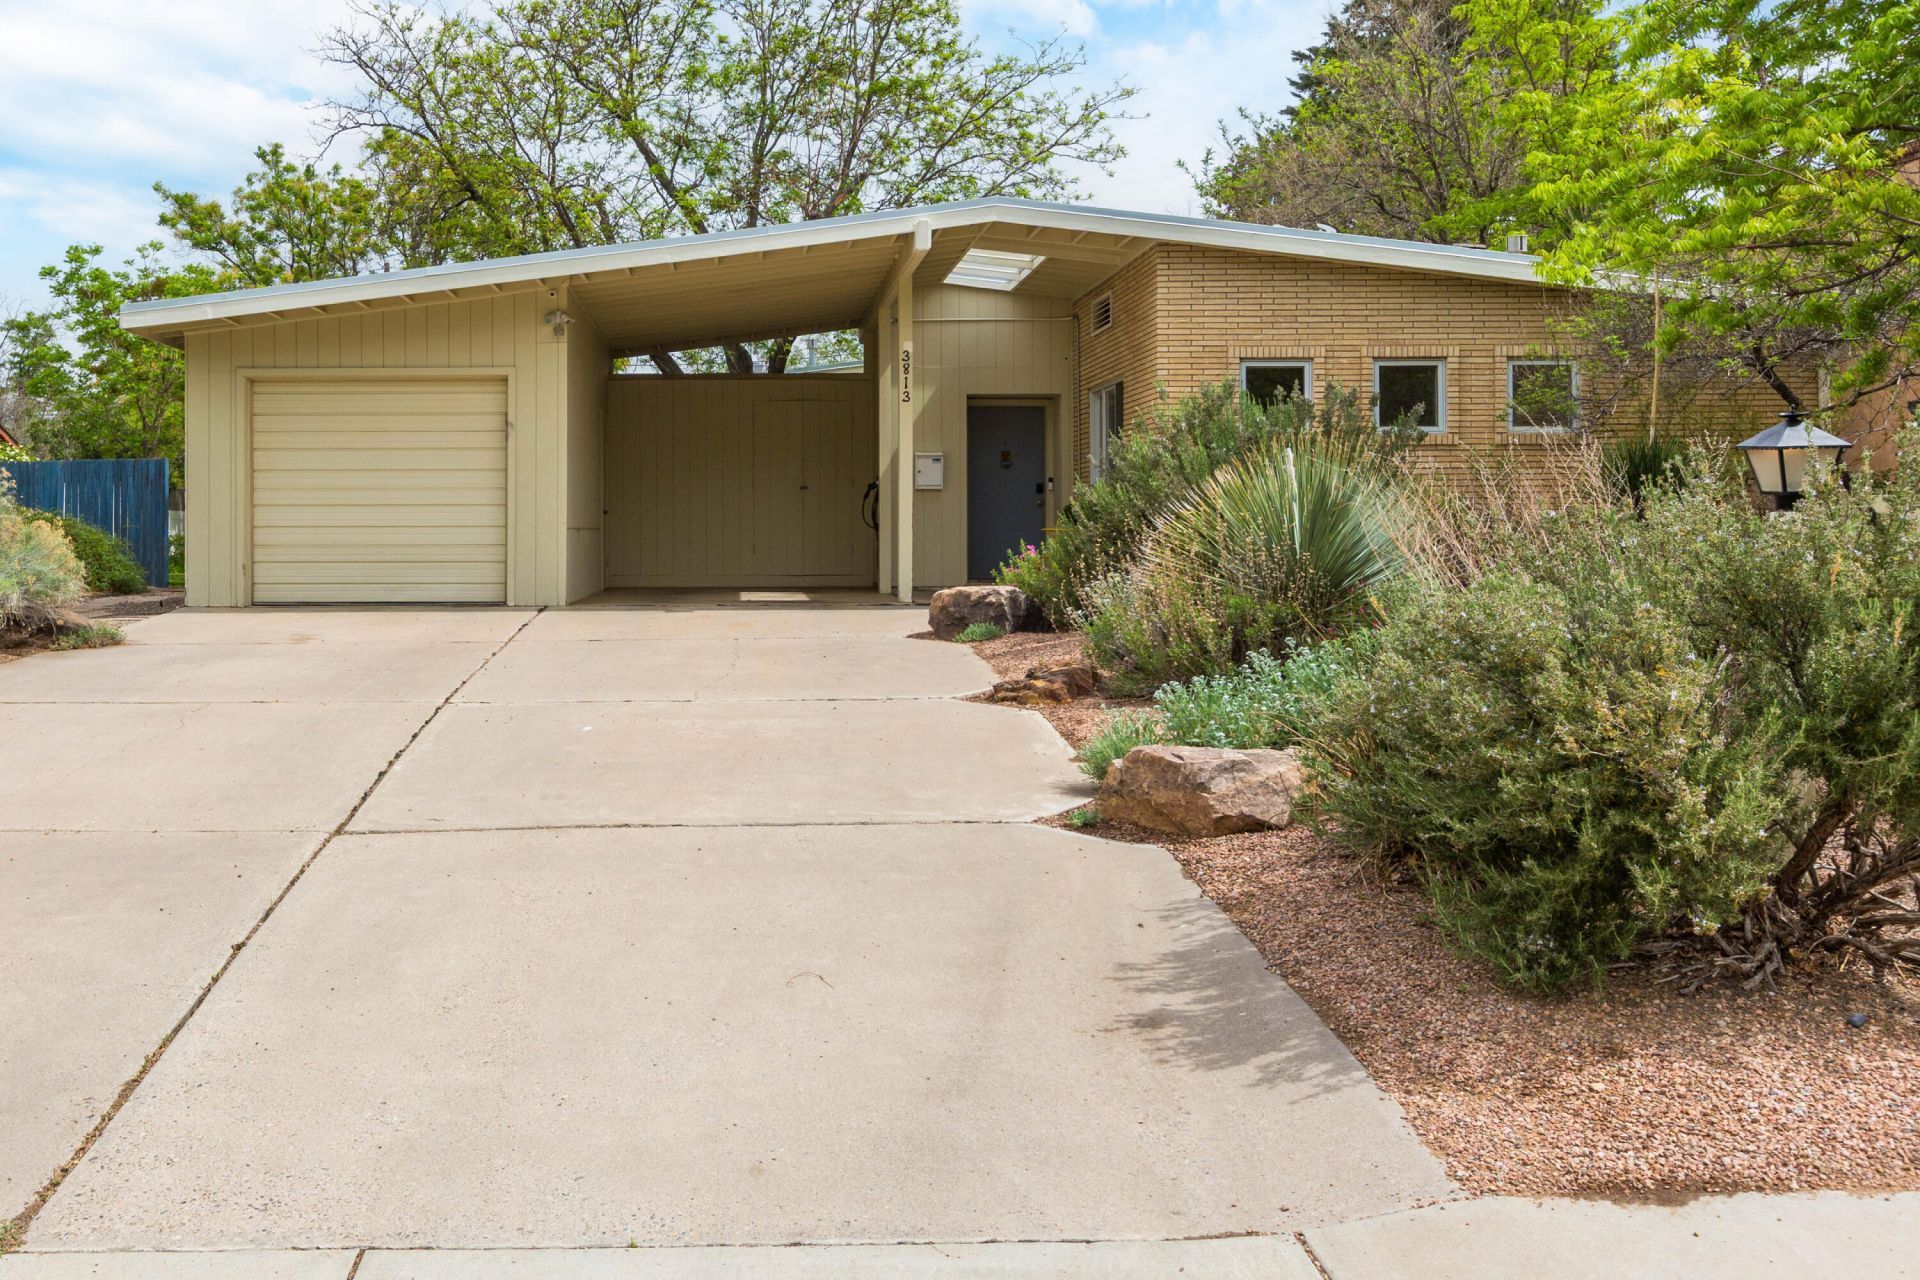
Amazing mid-century La Hacienda gem on a .32-acre lot--single-level living with a dramatic wall of windows in the living/dining areas overlooking a private courtyard with mature locust, trumpet vine and roses for seamless indoor-outdoor flow. Sunny remodeled kitchen with built-in dining banco, gas cooktop, refrigerator and ample storage. Spacious den with built-in desk and two closets. Two master suites (one with fireplace), three baths, herringbone parquet floors, thermal windows, extensive built-ins and generous storage. Updates: roof and refrigerated air (2020), two gas furnaces and water heater (2018). Professionally designed xeriscape with sprinklers and bubblers, one-car garage plus carport with EV charger. Easy access to UNM law and medical schools and nearby golf.
Property Features
Property Type: Residential - Single Family
Cooling: Multi Units, Refrigerated
Fireplaces: 2
Garage: 1
Heating: Forced Air, Multiple Heating Units
Lot Size: 0.32 Acres
Roof Type: Mixed
Stories: 1.0
Taxes: $7,254
Year Built: 1953
Amenities
Bookcases
High Speed Internet
Multiple Living Areas
Main Level Primary
Shower Only
Separate Shower
Courtyard
Feature Descriptions
Days on Site: 45
Exterior: Brick Veneer, Frame, Stucco, Wood Siding
Fencimg: Back Yard
Fireplace: Wood Burning
Flooring: Carpet, Laminate, Wood
Laundry: Washer Hookup, Electric Dryer Hookup, Gas Dryer Hookup
Parcel#: 101705807821932518
Parking: Garage Door Opener
Parking Notes: Garage Door Opener
Sewer: Public Sewer
Utilities: Cable Available, Electricity Connected, Natural Gas Connected, Sewer Connected, Water Connected
Water: Public
Window: Double Pane Windows, Insulated Windows
Local Schools
High School: Albuquerque
Middle School: Jefferson
Elementary School: Monte Vista
Listed By / Shown By
Listed By
Agency Name: Sotheby's International Realty
Agency Phone: (505) 988-2533
Shown By
Agent Name: Gene Della Maggiora
Agent Phone: (510) 684-2539
Agency Title: Coldwell Banker Legacy

Estimate Your Payment
Estimated Payment
$ 2,303.63 per month $1,502.26 Principal & Interest $604.50 Property Tax $196.88 Homeowner's InsuranceChange Payment Information
Privacy Policy / DMCA Notice / ADA Accessibility


This site is hosted, designed and copyright
© 1994 - 2026 by
Delta Media Group, Inc. -- Patent Pending --
3813 La Hacienda Drive Ne | MLS# 1101646
This single family home located at 3813 La Hacienda Drive Ne, Albuquerque, NM 87110 is currently listed for sale with an asking price of $675,000. This property was built in 1953 and has 3 bedrooms and 3 full baths with 2864 sq. ft. La Hacienda Drive Ne is located in the La Hacienda Twin Parks UNM subdivision. Search La Hacienda Twin Parks UNM real estate on gdellamaggiora.cblegacy.com today.