
BEDS3
BATHS2 full
SQUARE FEET1,750
MLS#1099302
STATUSActive
PROPERTY TYPEResidential - Single Family
SUBDIVISIONHoliday Park
Property Description
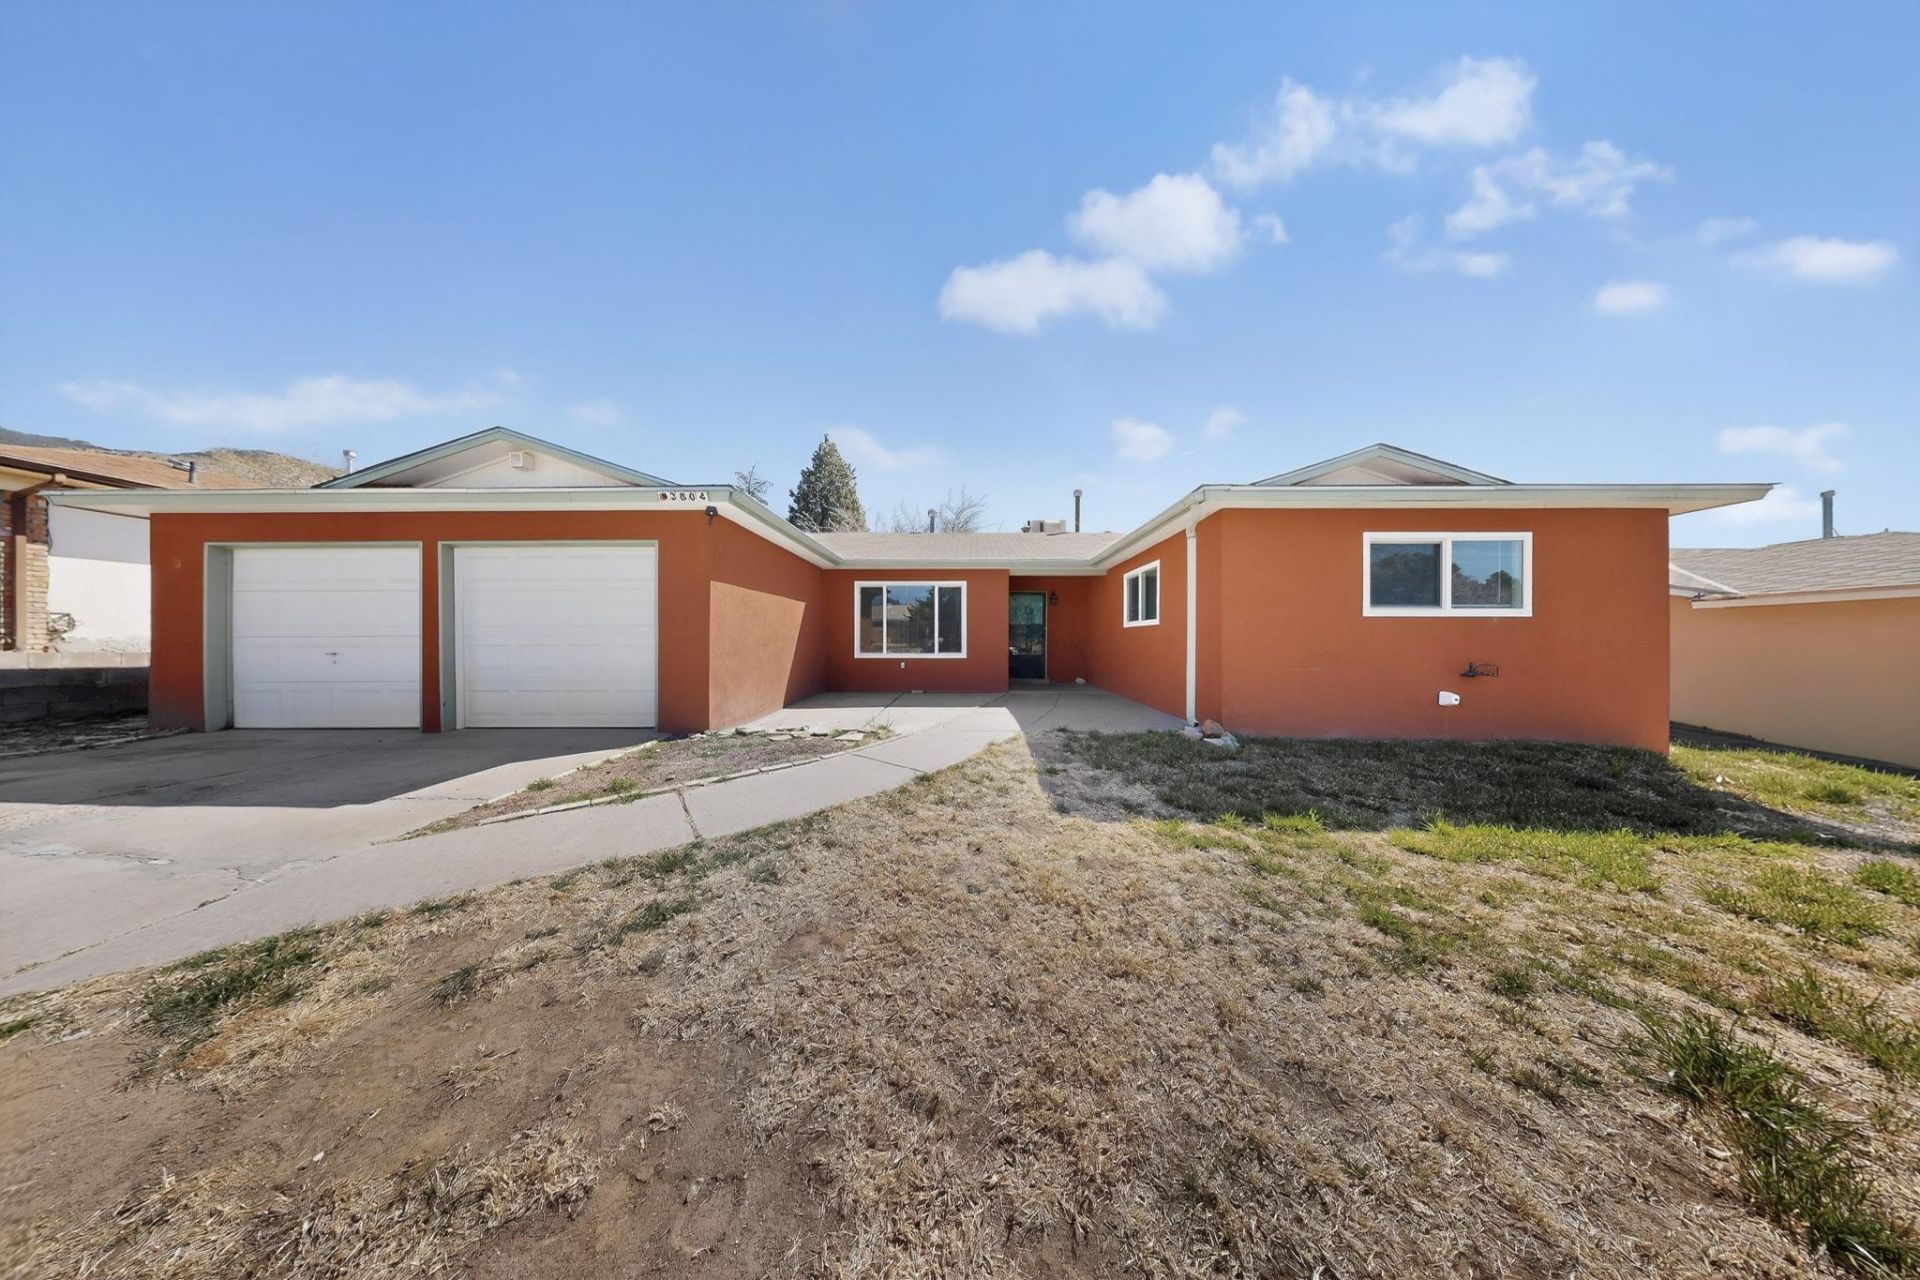
Price Improvement! Move-in ready updated 3-bedroom, 2-bath home featuring a two-way custom gas log fireplace that creates a warm and inviting focal point between living spaces. The kitchen offers honed granite countertops, tile backsplash, custom lighting, stainless steel appliances and a convenient bar area perfect for casual seating and entertaining. Recent updates include new carpet and freshly painted bedrooms. Updated windows, refreshed stucco, and updated bathrooms provide peace of mind and modern comfort. Enjoy outdoor living under the covered patio, complete with a storage shed for added convenience. The garage includes a built-in workbench that stays with the home, ideal for projects or extra storage. This home is conveniently located near foothills, trails, restaurants and more!
Property Features
Property Type: Residential - Single Family
Cooling: Evaporative Cooling
Fireplaces: 1
Garage: 2 car attached
Heating: Central, Forced Air
Lot Size: 0.18 Acres
Roof Type: Pitched, Shingle
Stories: 1.0
Taxes: $3,577
Year Built: 1969
Amenities
Breakfast Bar
Ceiling Fan(s)
Family/Dining Room
Living/Dining Room
Multiple Living Areas
Main Level Primary
Pantry
Shower Only
Skylights
Separate Shower
Walk-In Closet(s)
Private Yard
Feature Descriptions
Appliances: Dishwasher, Free-Standing Gas Range, Disposal, Microwave, Refrigerator
Days on Site: 82
Exterior: Frame, Stucco
Fencimg: Wall
Fireplace: Glass Doors, Gas Log, Multi-Sided
Flooring: Carpet, Tile, Vinyl
Laundry: Gas Dryer Hookup
Lot: Few Trees
Parcel#: 102206048431210513
Parking: Attached, Door-Multi, Garage, Two Car Garage
Parking Notes: Attached, Door-Multi, Garage, Two Car Garage
Patio/Porch: Covered, Patio
Security: Smoke Detector(s)
Sewer: Public Sewer
Utilities: Electricity Connected, Natural Gas Connected, Sewer Connected, Water Connected
Water: Public
Window: Double Pane Windows, Insulated Windows, Skylight(s)
Local Schools
High School: Eldorado
Middle School: Hoover
Elementary School: John Baker
Listed By / Shown By
Listed By
Agency Name: Realty One of New Mexico
Agency Phone: (505) 883-9400
Shown By
Agent Name: Gene Della Maggiora
Agent Phone: (510) 684-2539
Agency Title: Coldwell Banker Legacy

Estimate Your Payment
Estimated Payment
$ 1,267.22 per month $856.84 Principal & Interest $298.08 Property Tax $112.29 Homeowner's InsuranceChange Payment Information
Privacy Policy / DMCA Notice / ADA Accessibility


This site is hosted, designed and copyright
© 1994 - 2026 by
Delta Media Group, Inc. -- Patent Pending --
3804 Big Bend Road Ne | MLS# 1099302
This single family home located at 3804 Big Bend Road Ne, Albuquerque, NM 87111 is currently listed for sale with an asking price of $385,000. This property was built in 1969 and has 3 bedrooms and 2 full baths with 1750 sq. ft. Big Bend Road Ne is located in the Holiday Park subdivision. Search Holiday Park real estate on gdellamaggiora.cblegacy.com today.