
BEDS2
BATHS2 full 1 partial
SQUARE FEET2,384
MLS#1093229
STATUSActive
PROPERTY TYPEResidential - Single Family
SUBDIVISIONJubilee Subdivision Phase I
Property Description
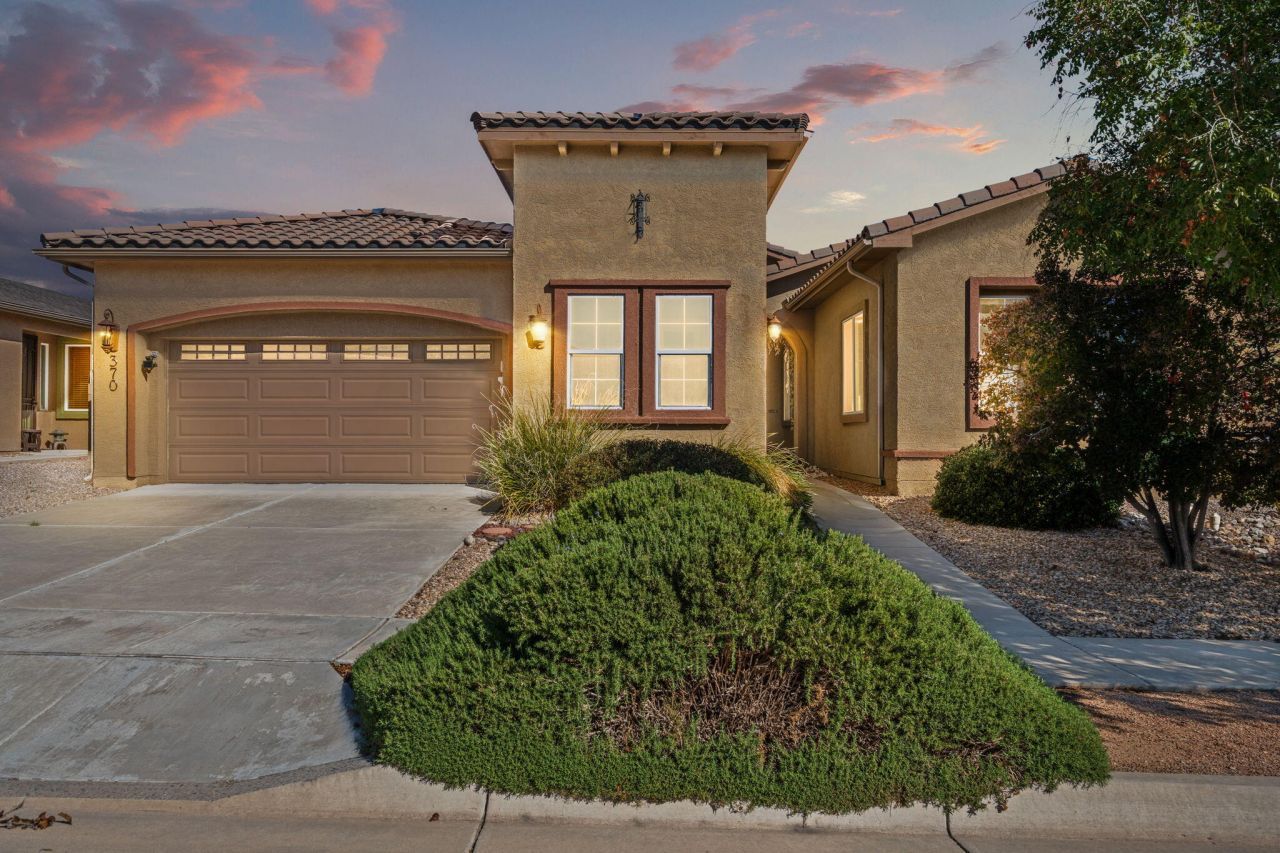
Welcome to your dream home in the prestigious 55+ Jubilee community. This beautifully designed residence offers two spacious bedrooms, a bright studio, and a private office, ideal for creative pursuits or quiet focus. Step into a light-filled living room featuring soaring ceilings, built-in shelves, ceiling fans, a custom entertainment center, and a cozy fireplace. The kitchen is both stylish and functional, with granite countertops, an island, tile backsplash, pantry, built-in appliances, and abundant cabinetry. A dedicated laundry room with washer and dryer adds everyday convenience. The ensuite includes a walk-in closet, double vanity, jet tub, and a walk-in shower. For ultimate relaxation, enjoy the sunlit enclosed sunroom complete with your own private hot tub. Welcome home!
Property Features
Property Type: Residential - Single Family
Cooling: Refrigerated
Fireplaces: 1
Garage: 2 car attached
Heating: Central, Forced Air
Lot Size: 0.30 Acres
Roof Type: Pitched, Tile
Stories: 1.0
Taxes: $3,352
Year Built: 2007
Amenities
Bookcases
Bathtub
Ceiling Fan(s)
Dual Sinks
High Ceilings
Home Office
Jetted Tub
Kitchen Island
Main Level Primary
Pantry
Soaking Tub
Separate Shower
Tub Shower
Water Closet(s)
Walk-In Closet(s)
Private Yard
Feature Descriptions
Accessibility: None
Appliances: Built-In Gas Range, Dryer, Dishwasher, Microwave, Refrigerator, Range Hood, Washer
Community Features: Gated
Days on Site: 220
Exterior: Frame, Stucco
Fencimg: Wall
Fireplace: Gas Log
Flooring: Tile
HOA Fee: 220/ Monthly
Laundry: Washer Hookup, Electric Dryer Hookup, Gas Dryer Hookup
Lot: Lawn, Landscaped, Trees
Parcel#: 1006039274295000000
Parking: Attached, Garage, Garage Door Opener
Parking Notes: Attached, Garage, Garage Door Opener
Pool: Community
Security: Smoke Detector(s)
Sewer: Public Sewer
Units: 1
Utilities: Electricity Connected, Sewer Connected, Water Connected
Water: Public
Window: Double Pane Windows, Insulated Windows, Low-Emissivity Windows
Listed By / Shown By
Listed By
Agency Name: Keller Williams Realty
Agency Phone: (505) 271-8200
Shown By
Agent Name: Gene Della Maggiora
Agent Phone: (510) 684-2539
Agency Title: Coldwell Banker Legacy

Estimate Your Payment
Estimated Payment
$ 1,384.40 per month $977.02 Principal & Interest $279.33 Property Tax $128.04 Homeowner's InsuranceChange Payment Information
Privacy Policy / DMCA Notice / ADA Accessibility


This site is hosted, designed and copyright
© 1994 - 2026 by
Delta Media Group, Inc. -- Patent Pending --
370 Zuni River Circle Sw | MLS# 1093229
This single family home located at 370 Zuni River Circle Sw, Los Lunas, NM 87031 is currently listed for sale with an asking price of $439,000. This property was built in 2007 and has 2 bedrooms and 2 full and 1 partial baths with 2384 sq. ft. Zuni River Circle Sw is located in the Jubilee Subdivision Phase I subdivision. Search Jubilee Subdivision Phase I real estate on gdellamaggiora.cblegacy.com today.