
BEDS3
BATHS1 full
SQUARE FEET1,336
MLS#1100261
STATUSActive
PROPERTY TYPEResidential - Single Family
SUBDIVISIONAdobe Acres Sub
Property Description
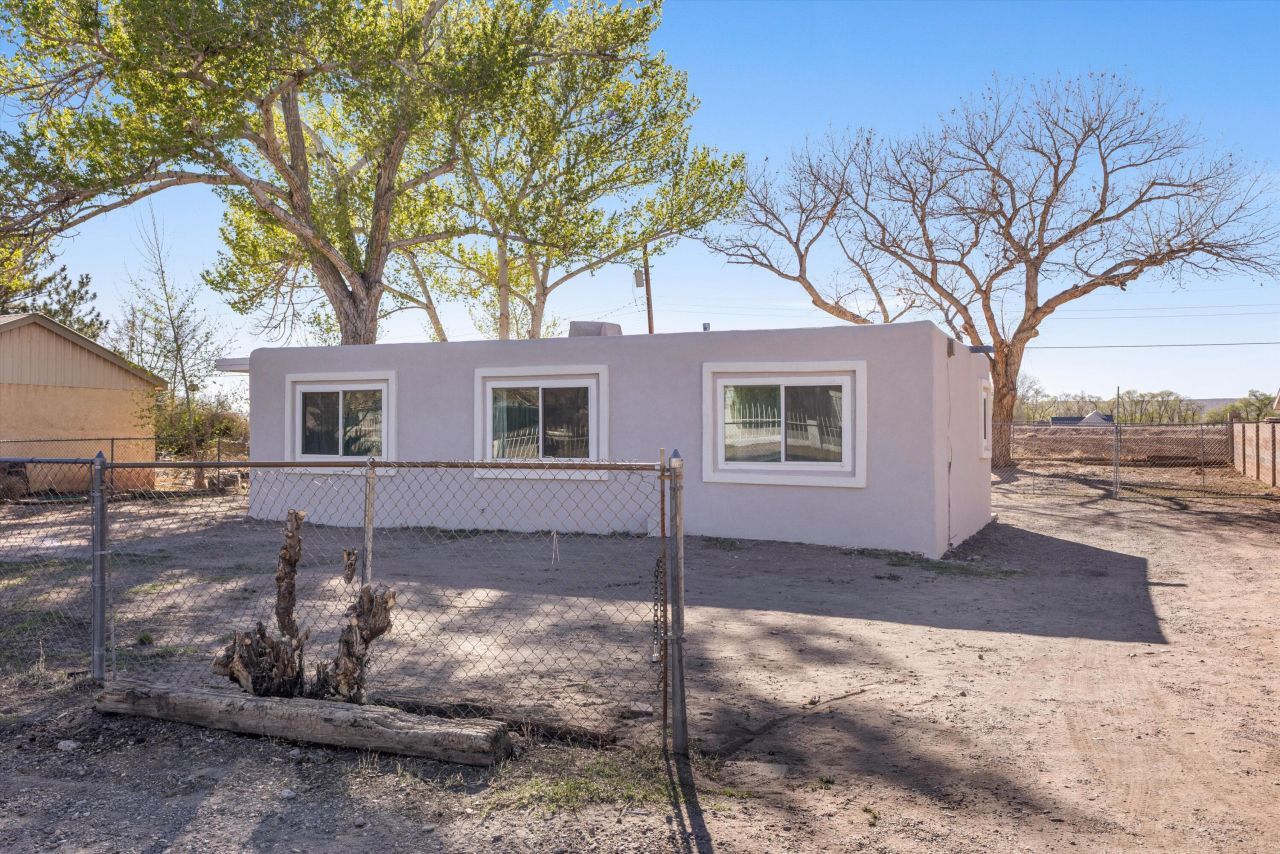
Recently updated and move-in ready, this 3-bedroom home offers a clean, modern feel with a functional open floor plan designed for comfortable living and easy entertaining. The spacious layout allows for a seamless flow between the living, dining, and kitchen areas, creating a bright and inviting atmosphere.Situated on a generous 0.24-acre lot, the property provides ample outdoor space with potential for customization, whether for entertaining, gardening, or future additions. Recent improvements include new stucco, fresh interior and exterior paint, and updated light fixtures that add a modern touch throughout.Major systems have also been addressed, with the water heater and furnace replaced approximately 2.5 years ago, providing added efficiency and peace of mind.
Property Features
Property Type: Residential - Single Family
Cooling: Evaporative Cooling
Heating: Hot Water, Natural Gas
Lot Size: 0.24 Acres
Roof Type: Tar/Gravel
Stories: 1.0
Taxes: $1,463
Year Built: 1963
Amenities
Ceiling Fan(s)
Family/Dining Room
Kitchen Island
Living/Dining Room
Main Level Primary
Privacy Wall
Private Yard
Feature Descriptions
Accessibility: None
Appliances: Dishwasher, Free-Standing Gas Range, Refrigerator
Days on Site: 67
Exterior: Frame, Synthetic Stucco
Flooring: Carpet, Tile
Laundry: Electric Dryer Hookup
Parcel#: 101105348933910504
Sewer: Public Sewer
Utilities: Electricity Connected, Natural Gas Connected, Sewer Connected, Water Connected
Water: Public
Window: Low-Emissivity Windows, Sliding, Vinyl
Listed By / Shown By
Listed By
Agency Name: EXP Realty, LLC
Agency Phone: (505) 750-2837
Shown By
Agent Name: Gene Della Maggiora
Agent Phone: (510) 684-2539
Agency Title: Coldwell Banker Legacy

Estimate Your Payment
Estimated Payment
$ 889.67 per month $678.80 Principal & Interest $121.92 Property Tax $88.96 Homeowner's InsuranceChange Payment Information
Privacy Policy / DMCA Notice / ADA Accessibility


This site is hosted, designed and copyright
© 1994 - 2026 by
Delta Media Group, Inc. -- Patent Pending --
3513 Camino Alameda Sw | MLS# 1100261
This single family home located at 3513 Camino Alameda Sw, Albuquerque, NM 87105 is currently listed for sale with an asking price of $305,000. This property was built in 1963 and has 3 bedrooms and 1 full baths with 1336 sq. ft. Camino Alameda Sw is located in the Adobe Acres Sub subdivision. Search Adobe Acres Sub real estate on gdellamaggiora.cblegacy.com today.