
BEDS3
BATHS2 full 1 partial
SQUARE FEET2,100
MLS#1099602
STATUSActive
PROPERTY TYPEResidential - Single Family
SUBDIVISIONFreeman Subdivision
Property Description
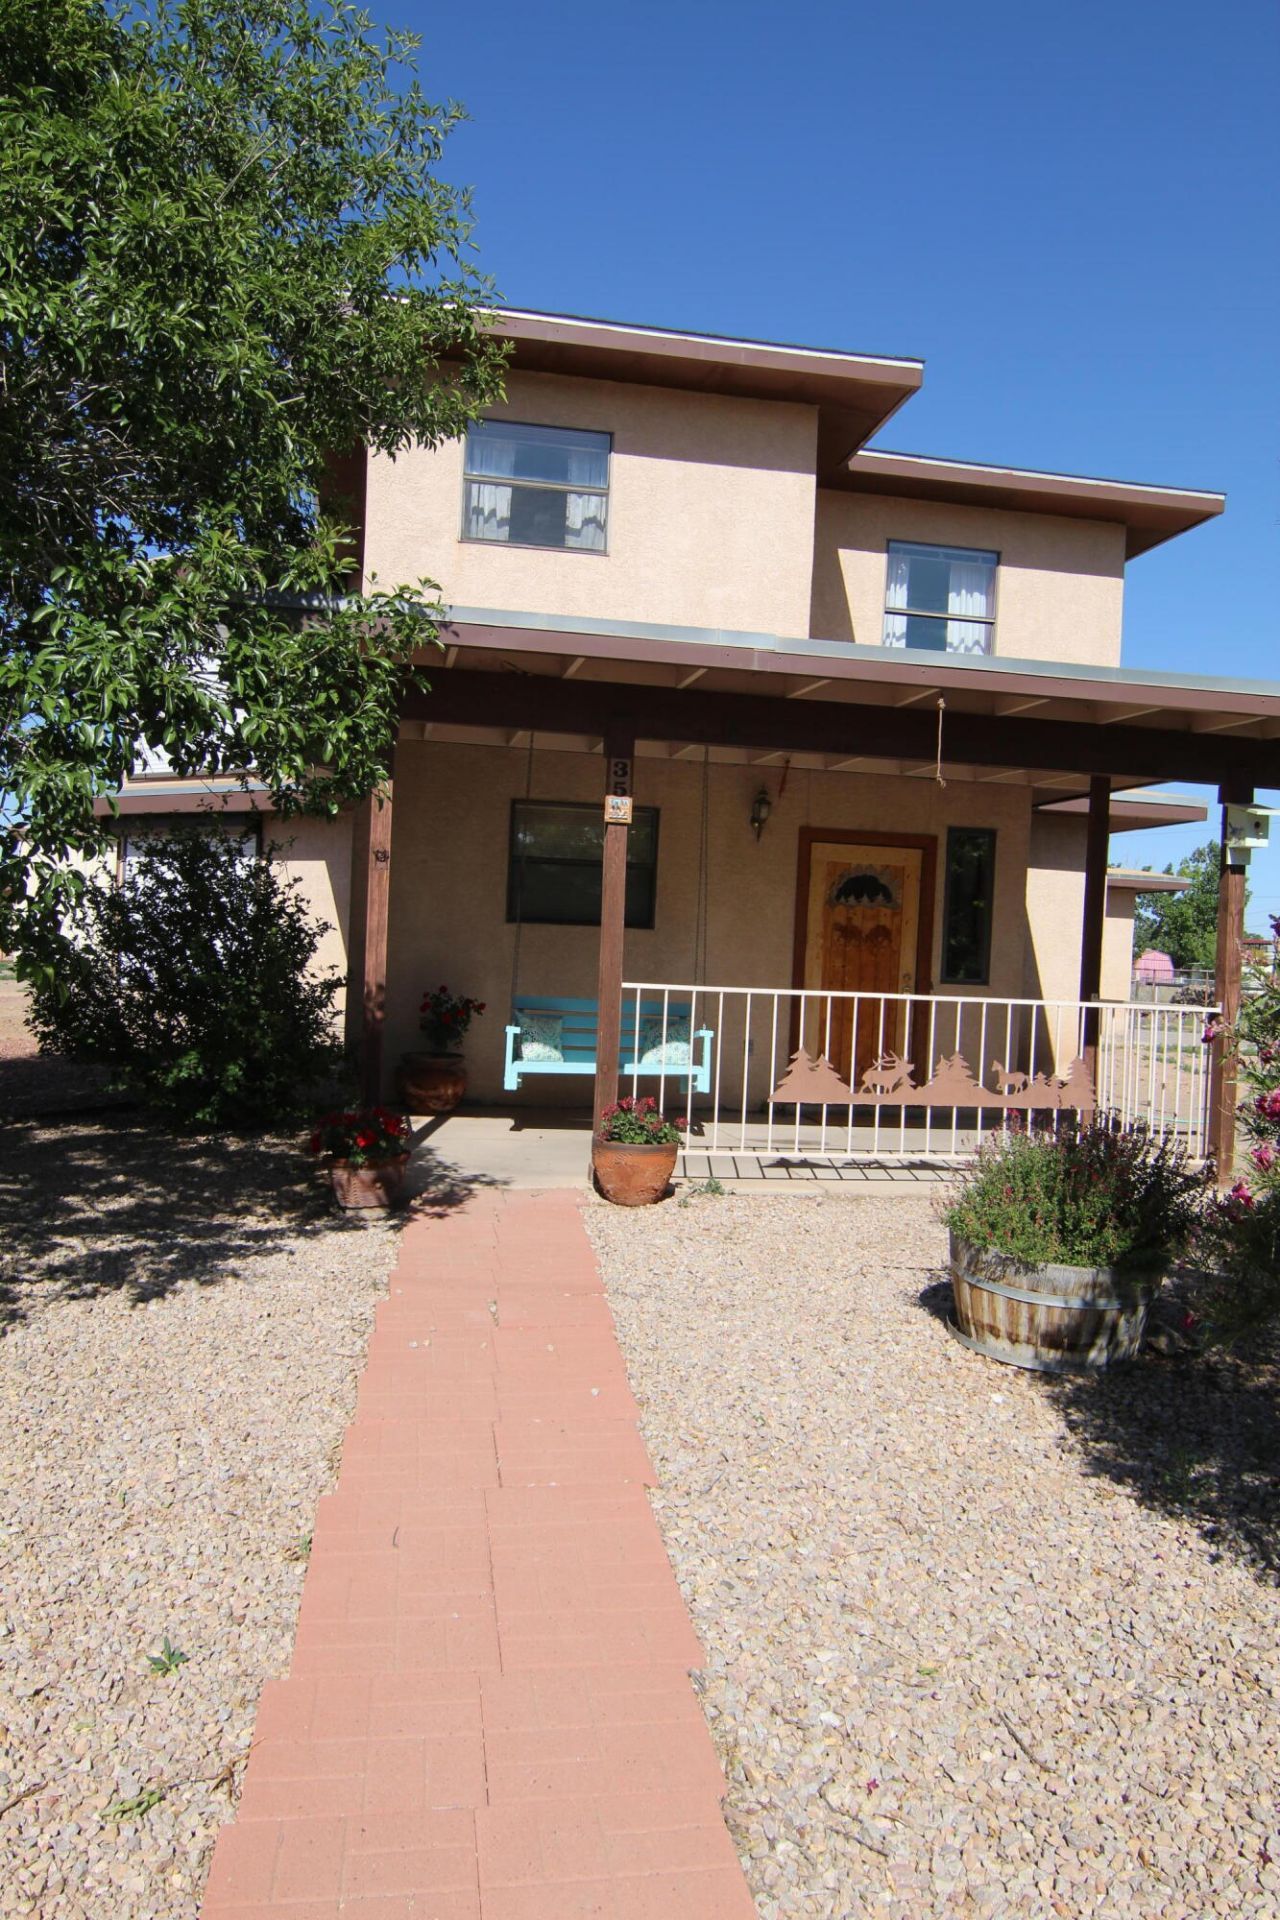
Step into a one-of-a-kind custom-built home where thoughtful design, natural light, and smart Engineering features come together to create a truly comfortable living experience. With approximately 2,100 square feet, this inviting home offers three spacious bedrooms and three bathrooms providing plenty of room to relax, work, and entertain. Bring Your Horses as there is a Pipe Fenced Corral, a Shelter, Hay Storage and a Tack Room.The bright & welcoming living room is perfect for gathering with friends and family. Adding to the home's unique character is a Trombe wall, an engineered solar heating feature that extends from the first floor to the second floor and naturally captures warmth from the sunlight streaming through the living room windows. *Offering up to $10,000 for Dnpmt/CC*
Property Features
Property Type: Residential - Single Family
Cooling: Refrigerated
Fireplaces: 1
Garage: 2 car attached
Heating: Forced Air, Natural Gas, Passive Solar
Lot Size: 0.72 Acres
Roof Type: Mixed
Stories: 2.0
Taxes: $1,747
Year Built: 1987
Amenities
Breakfast Bar
Ceiling Fan(s)
Cathedral Ceiling(s)
Entrance Foyer
Home Office
Sunken Living Room
Tub Shower
Private Yard
Feature Descriptions
Appliances: Dryer, Dishwasher, Free-Standing Gas Range, Refrigerator, Range Hood, Washer
Days on Site: 80
Exterior: Frame, Stucco
Fencimg: Full
Fireplace: Wood Burning Stove
Flooring: Brick, Carpet
Laundry: Washer Hookup, Electric Dryer Hookup, Gas Dryer Hookup
Lot Dimensions: 164, 156, 212, 160
Parcel#: 1012038275306000000
Parking: Attached, Electricity, Finished Garage, Garage, Garage Door Opener
Parking Notes: Attached, Electricity, Finished Garage, Garage, Garage
Sewer: Septic Tank
Utilities: Cable Available, Electricity Connected, Natural Gas Connected, Phone Available, Sewer Connected, Water Connected
Water: Private, Well
Window: Bay Window(s), Double Pane Windows, Insulated Windows
Local Schools
Elementary School: Valencia
Listed By / Shown By
Listed By
Agency Name: Altura Real Estate
Agency Phone: (505) 866-6266
Shown By
Agent Name: Gene Della Maggiora
Agent Phone: (510) 684-2539
Agency Title: Coldwell Banker Legacy

Estimate Your Payment
Estimated Payment
$ 1,139.89 per month $879.10 Principal & Interest $145.58 Property Tax $115.21 Homeowner's InsuranceChange Payment Information
Privacy Policy / DMCA Notice / ADA Accessibility


This site is hosted, designed and copyright
© 1994 - 2026 by
Delta Media Group, Inc. -- Patent Pending --
35 Jerome Road | MLS# 1099602
This single family home located at 35 Jerome Road, Los Lunas, NM 87031 is currently listed for sale with an asking price of $395,000. This property was built in 1987 and has 3 bedrooms and 2 full and 1 partial baths with 2100 sq. ft. Jerome Road is located in the Freeman Subdivision subdivision. Search Freeman Subdivision real estate on gdellamaggiora.cblegacy.com today.