
BEDS4
BATHS3 full
SQUARE FEET2,570
MLS#1103853
STATUSActive
PROPERTY TYPEResidential - Single Family
SUBDIVISIONMoriarty Heights
Property Description
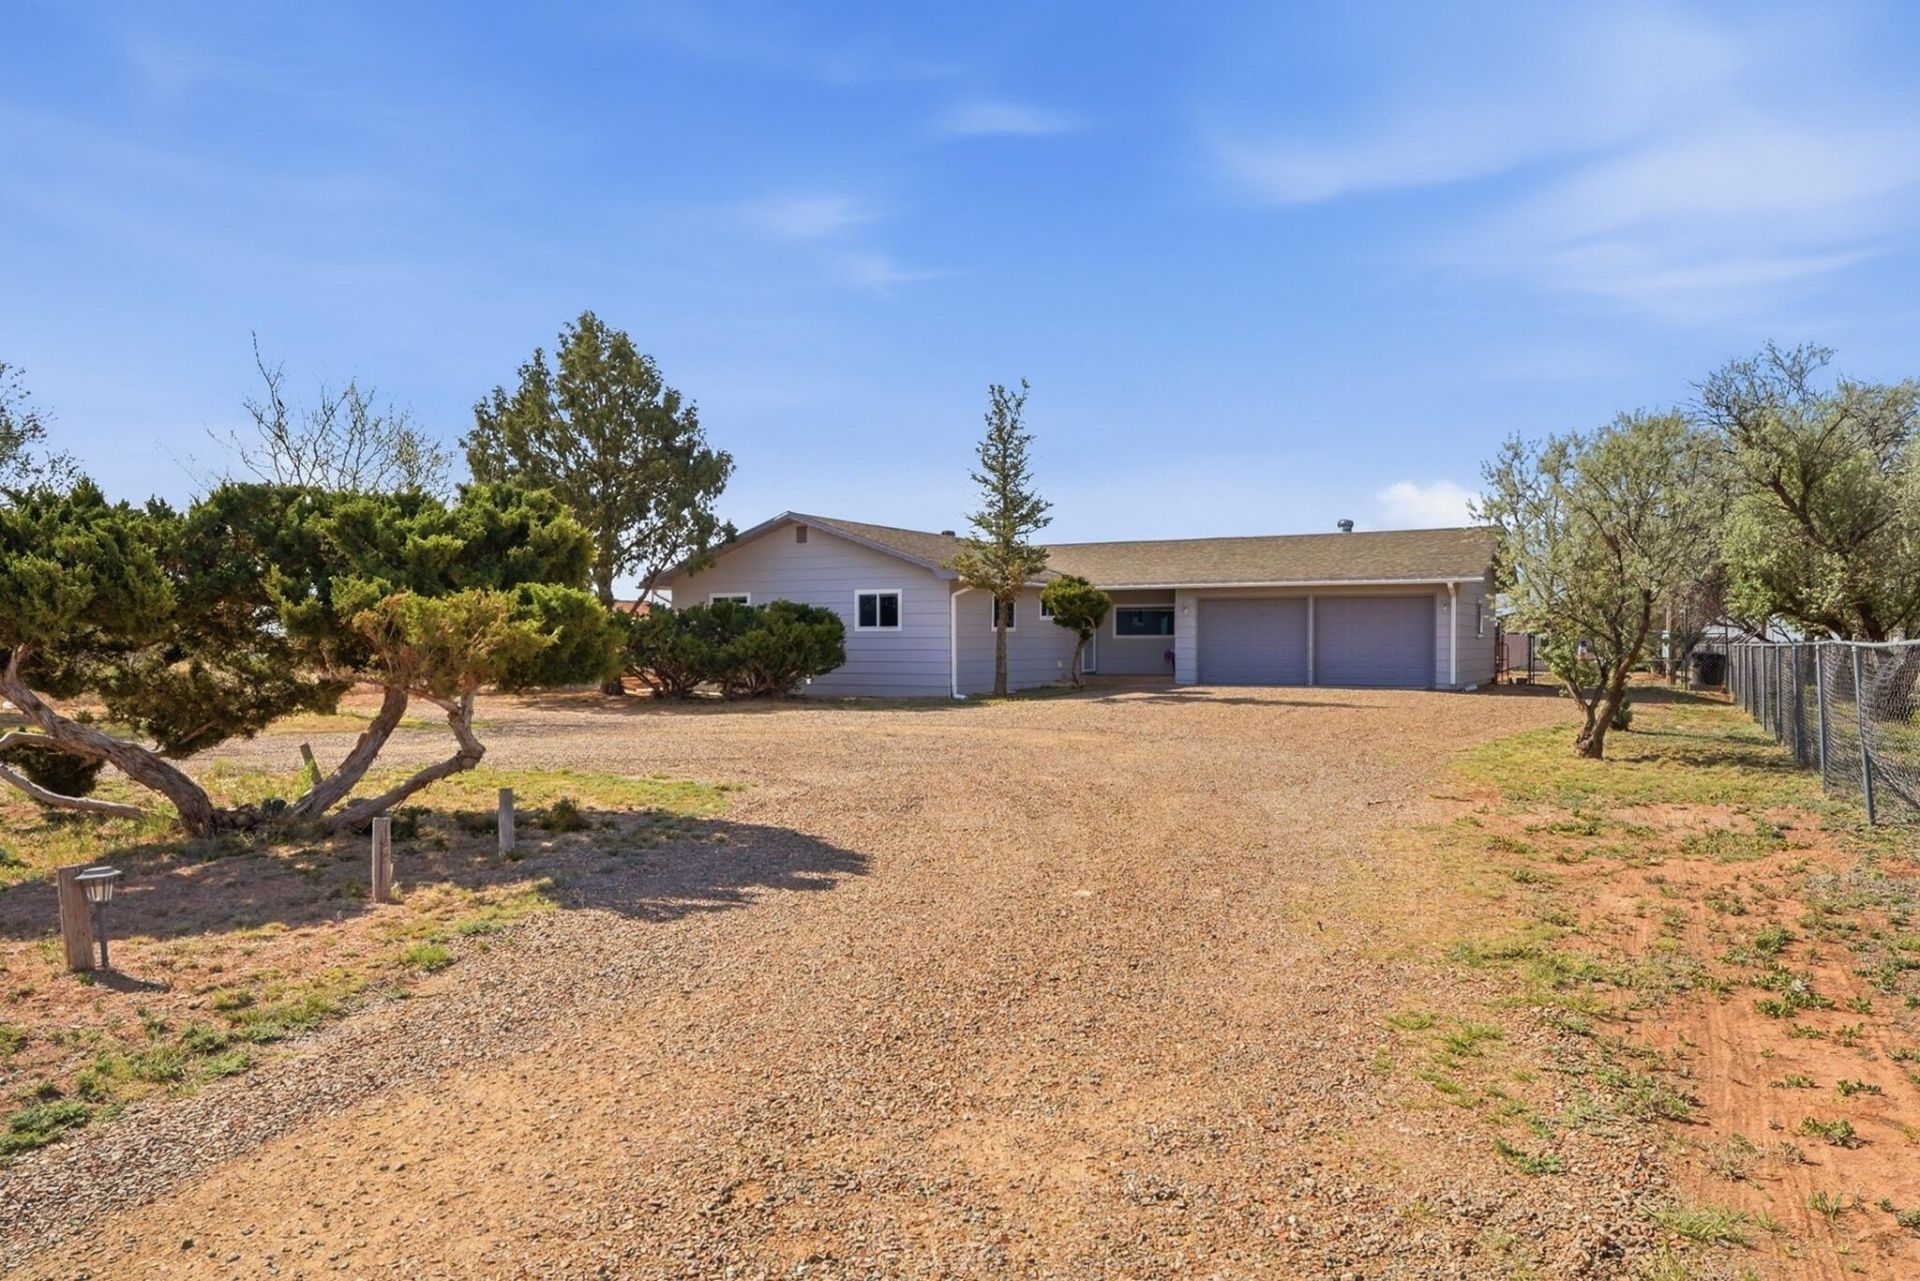
Grab your rocking chair and discover the charm of country living on this expansive 5.43-acre horse property, conveniently located close to the heart of Moriarty. This beautifully updated 2570 sq ft home features 4 beds plus an office, 2 living spaces, a finished basement, and a gorgeous updated kitchen, perfect for entertaining. The fully fenced/cross-fenced property includes a spacious barn, a tackroom/storage area, ideal for hobbies, equipment & a workspace. Enjoy the wide-open spaces, big blue skies and breathtaking star-filled nights that make country luxury living so special. Numerous updates since 2024 including windows with lifetime warranty, garage door openers, coffee station, added kitchen cabinets, epoxy garage floors, and more. Come see this incredible property today!
Property Features
Property Type: Residential - Single Family
Cooling: Refrigerated
Fenced: Yes
Fireplaces: 2
Garage: 2 car attached
Heating: Central, Forced Air
Home Style: Ranch
Lot Size: 5.43 Acres
Roof Type: Pitched, Shingle
Stories: 1.0
Taxes: $1,515
Year Built: 1981
Amenities
Breakfast Bar
Ceiling Fan(s)
High Speed Internet
Home Office
Country Kitchen
Kitchen Island
Multiple Living Areas
Main Level Primary
Pantry
Shower Only
Separate Shower
Private Yard
Feature Descriptions
Appliances: Double Oven, Dishwasher, Free-Standing Gas Range, Microwave, Refrigerator
Days on Site: 10
Exterior: Frame, Wood Siding
Fencimg: Cross Fenced, Full, Gate
Fireplace: Custom, Wood Burning
Flooring: Carpet, Tile, Vinyl
Laundry: Electric Dryer Hookup
Lot: Landscaped, Views
Parcel#: R006917
Parking: Attached, Door-Multi, Finished Garage, Garage, Two Car Garage, Garage Door Opener
Parking Notes: Attached, Door-Multi, Finished Garage, Garage, Two Car
Security: Security Gate
Sewer: Septic Tank
Utilities: Electricity Connected, Natural Gas Connected, Sewer Connected, Water Connected
Water: Private, Well
Window: Vinyl
Listed By / Shown By
Listed By
Agency Name: Coldwell Banker Legacy

Shown By
Agent Name: Gene Della Maggiora
Agent Phone: (510) 684-2539
Estimate Your Payment
Estimated Payment
$ 1,259.00 per month $1,001.50 Principal & Interest $126.25 Property Tax $131.25 Homeowner's InsuranceChange Payment Information
Privacy Policy / DMCA Notice / ADA Accessibility


This site is hosted, designed and copyright
© 1994 - 2026 by
Delta Media Group, Inc. -- Patent Pending --
3415 Martinez Road | MLS# 1103853
This single family home located at 3415 Martinez Road, Moriarty, NM 87035 is currently listed for sale by Coldwell Banker Legacy, with an asking price of $450,000. This property was built in 1981 and has 4 bedrooms and 3 full baths with 2570 sq. ft. Martinez Road is located in the Moriarty Heights subdivision. Search Moriarty Heights real estate on gdellamaggiora.cblegacy.com today.