
BEDS5
BATHS4 full
SQUARE FEET2,955
MLS#1096481
STATUSPending
PROPERTY TYPEResidential - Single Family
SUBDIVISIONStardust Skies
Property Description
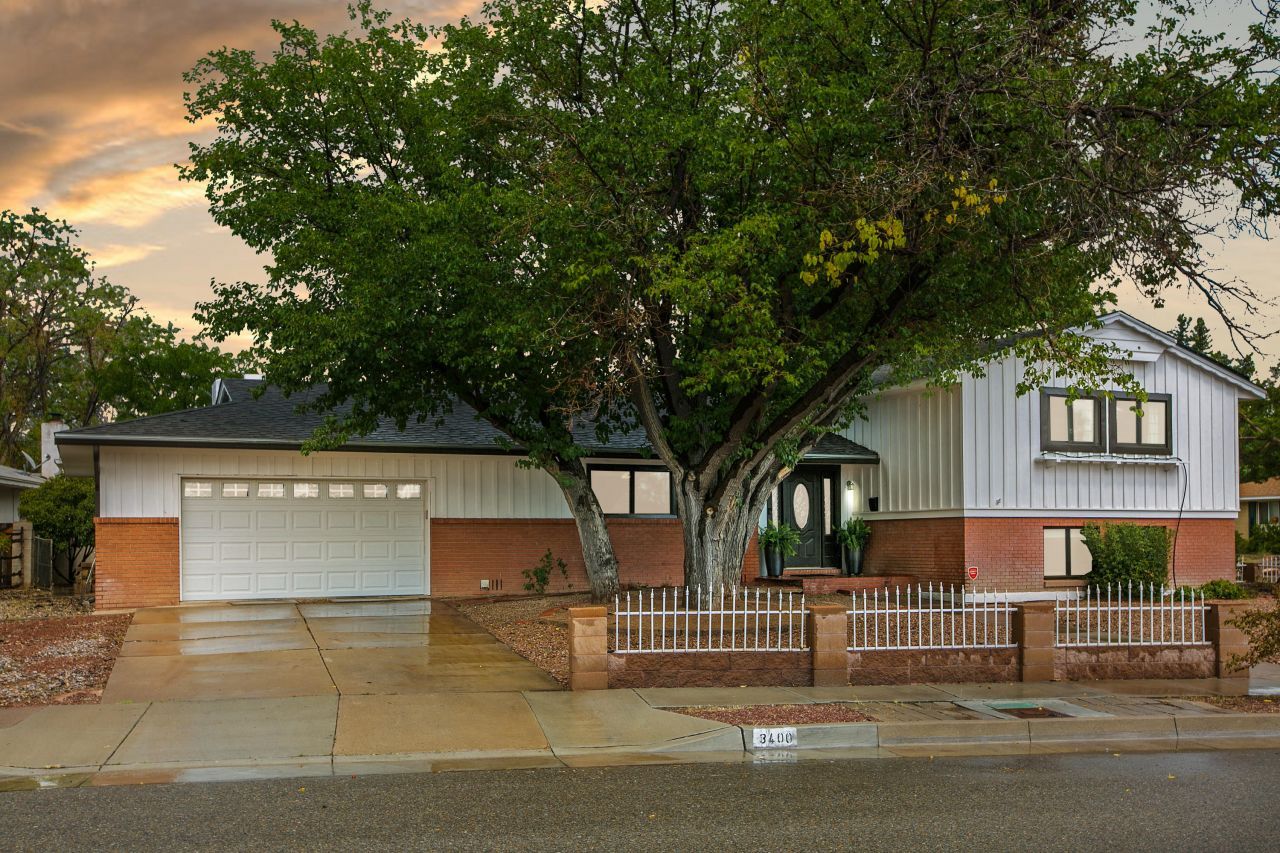
This is a remarkable and unique opportunity in the wonderful Stardust Skies neighborhood. The split level home at 3400 Dellwood Court has been wonderfully updated since the Mossman days (former model!) and boasts a smart floor plan with five bedrooms, two ensuite. This charming home is currently operating as an Airbnb with a brand new modern 900ish one bedroom square foot ADU or ''casita'' in the backyard built by Las Ventanas Homes. If you are not looking for a an investment, the property would make for a charming home on a corner lot with an opportunity to rent out the casita for extra income or for extended family. Home boasts solar panels for an energy efficient footprint and newish refrigerated air units. Please contact listing broker for additional information.
Property Features
Property Type: Residential - Single Family
Cooling: Multi Units, Refrigerated
Fireplaces: 1
Garage: 2 car attached
Heating: Central, Forced Air, Multiple Heating Units, Natural
Lot Size: 0.32 Acres
Roof Type: Pitched, Shingle
Stories: 2.0
Taxes: $5,648
Year Built: 1959
Amenities
Breakfast Area
Ceiling Fan(s)
Separate/Formal Dining Room
In-Law Floorplan
Multiple Primary Suites
Shower Only
Separate Shower
Cable TV
Walk-In Closet(s)
Private Entrance
Private Yard
Sprinkler/Irrigation
Feature Descriptions
Accessibility: None
Appliances: Dryer, Dishwasher, Free-Standing Gas Range, Disposal, Refrigerator, Washer
Days on Site: 141
Exterior: Brick Veneer, Frame, Stucco, Wood Siding
Fencimg: Wall
Fireplace: Custom, Gas Log
Flooring: Tile, Vinyl, Wood
Formal Dining: Yes
Laundry: Washer Hookup, Electric Dryer Hookup, Gas Dryer Hookup
Lot: Corner Lot, Cul-De-Sac, Lawn, Landscaped, Trees
Parcel#: 101906003020931407
Parking: Attached, Garage, Garage Door Opener
Parking Notes: Attached, Garage, Garage Door Opener
Sewer: Public Sewer
Utilities: Electricity Connected, Sewer Connected, Underground Utilities, Water Connected
Water: Public
Window: Metal, Vinyl
Local Schools
High School: Sandia
Middle School: Cleveland
Elementary School: Comanche
Listed By / Shown By
Listed By
Agency Name: Keller Williams Realty
Agency Phone: (505) 271-8200
Shown By
Agent Name: Gene Della Maggiora
Agent Phone: (510) 684-2539
Agency Title: Coldwell Banker Legacy

Estimate Your Payment
Estimated Payment
$ 2,484.45 per month $1,780.45 Principal & Interest $470.67 Property Tax $233.33 Homeowner's InsuranceChange Payment Information
Privacy Policy / DMCA Notice / ADA Accessibility


This site is hosted, designed and copyright
© 1994 - 2026 by
Delta Media Group, Inc. -- Patent Pending --
3400 Dellwood Court Ne | MLS# 1096481
This single family home located at 3400 Dellwood Court Ne, Albuquerque, NM 87110 is currently listed for sale with an asking price of $800,000. This property was built in 1959 and has 5 bedrooms and 4 full baths with 2955 sq. ft. Dellwood Court Ne is located in the Stardust Skies subdivision. Search Stardust Skies real estate on gdellamaggiora.cblegacy.com today.