
BEDS2
BATHS2 full
SQUARE FEET1,365
MLS#1103583
STATUSPending
PROPERTY TYPEResidential - Single Family
SUBDIVISIONAt North Four Hills Subdivision
Property Description
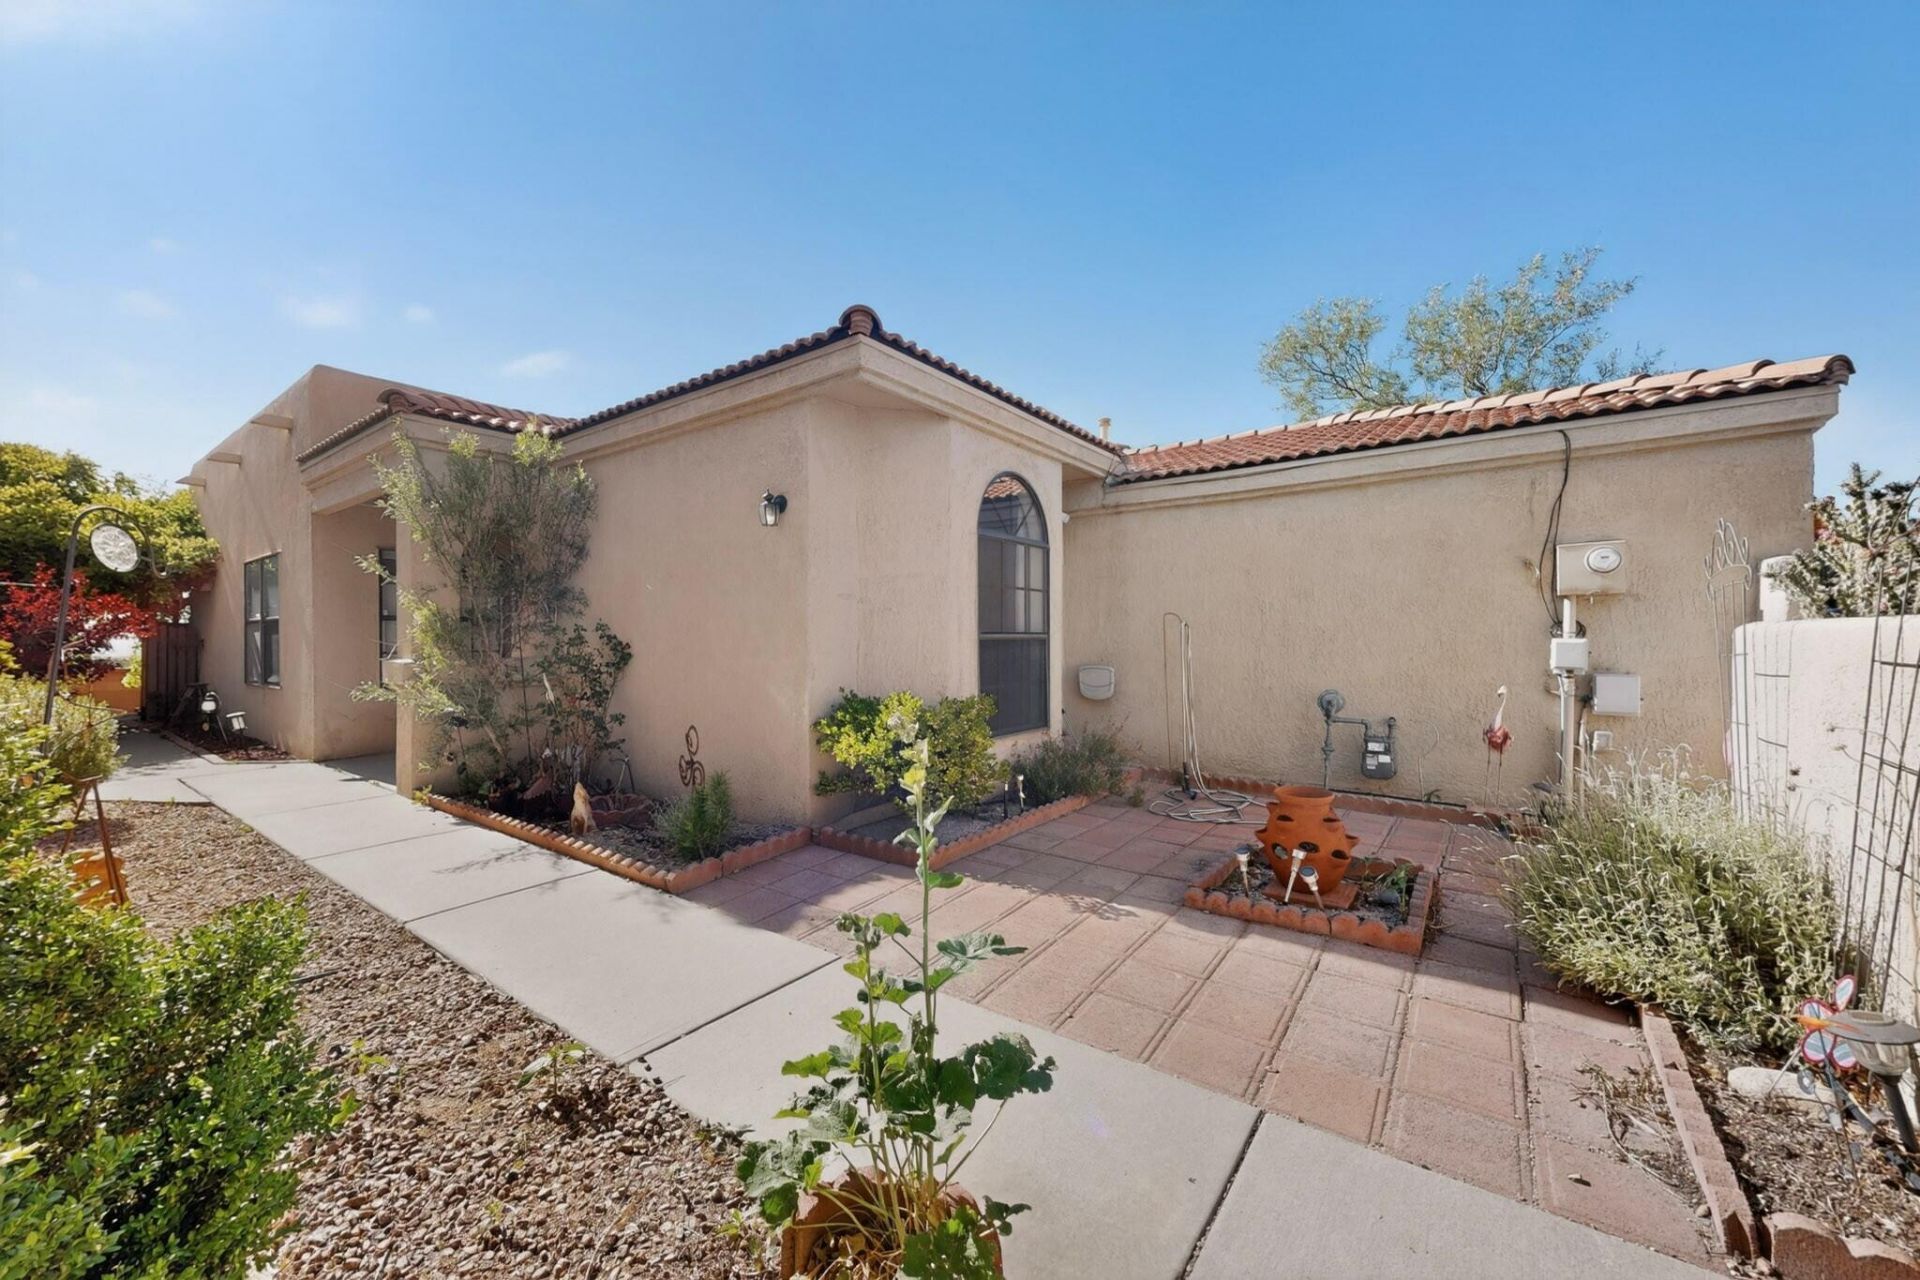
Welcome home to this charming, low-maintenance patio home and yard offering the perfect blend of comfort and breathtaking scenery in a quiet Foothills neighborhood near Kirtland and Sandia Labs. Featuring 2 spacious bedrooms and 2 full bathrooms, the well designed layout boasts an open living area ideal for entertaining. Gather around the cozy fireplace on chilly evenings, or step out on the covered patio to soak in the main attraction. The property delivers unparalleled, magnificent views of vibrant evening sunsets, twinkling city lights, and the historic volcanoes. The Sandias are right outside your front door! This gem offers an idyllic retreat without sacrificing city conveniences! Its location provides easy access to the anywhere in the city and to the Sunport! Come take a look!
Property Features
Property Type: Residential - Single Family
Cooling: Refrigerated
Fireplaces: 1
Garage: 2 car attached
Heating: Central, Forced Air, Natural Gas
Lot Size: 0.13 Acres
Roof Type: Pitched, Tar/Gravel, Tile
Stories: 1.0
Taxes: $2,897
Year Built: 1995
Amenities
Main Level Primary
Courtyard
Feature Descriptions
Days on Site: 11
Exterior: Frame, Stucco
Fireplace: Glass Doors
Flooring: Laminate, Tile
Laundry: Electric Dryer Hookup
Lot Dimensions: 45 x 124.41 x 45.42 x 118.38
Parcel#: 102305613722630819
Parking: Attached, Garage, Garage Door Opener
Parking Notes: Attached, Garage, Garage Door Opener
Patio/Porch: Covered, Patio
Sewer: Public Sewer
Utilities: Electricity Connected, Natural Gas Connected, Sewer Connected, Water Connected
Water: Public
Window: Double Pane Windows, Insulated Windows
Local Schools
High School: Manzano
Middle School: Grant
Elementary School: Apache
Listed By / Shown By
Listed By
Agency Name: Talia Freedman and Co.
Agency Phone: (505) 263-7892
Shown By
Agent Name: Gene Della Maggiora
Agent Phone: (510) 684-2539
Agency Title: Coldwell Banker Legacy

Estimate Your Payment
Estimated Payment
$ 1,072.10 per month $734.44 Principal & Interest $241.42 Property Tax $96.25 Homeowner's InsuranceChange Payment Information
Privacy Policy / DMCA Notice / ADA Accessibility


This site is hosted, designed and copyright
© 1994 - 2026 by
Delta Media Group, Inc. -- Patent Pending --
331 Serenity Court Se | MLS# 1103583
This single family home located at 331 Serenity Court Se, Albuquerque, NM 87123 is currently listed for sale with an asking price of $330,000. This property was built in 1995 and has 2 bedrooms and 2 full baths with 1365 sq. ft. Serenity Court Se is located in the At North Four Hills Subdivision subdivision. Search At North Four Hills Subdivision real estate on gdellamaggiora.cblegacy.com today.