
BEDS3
BATHS1 full
SQUARE FEET1,178
MLS#1104039
STATUSActive
PROPERTY TYPEResidential - Single Family
SUBDIVISIONDenison Add
Property Description
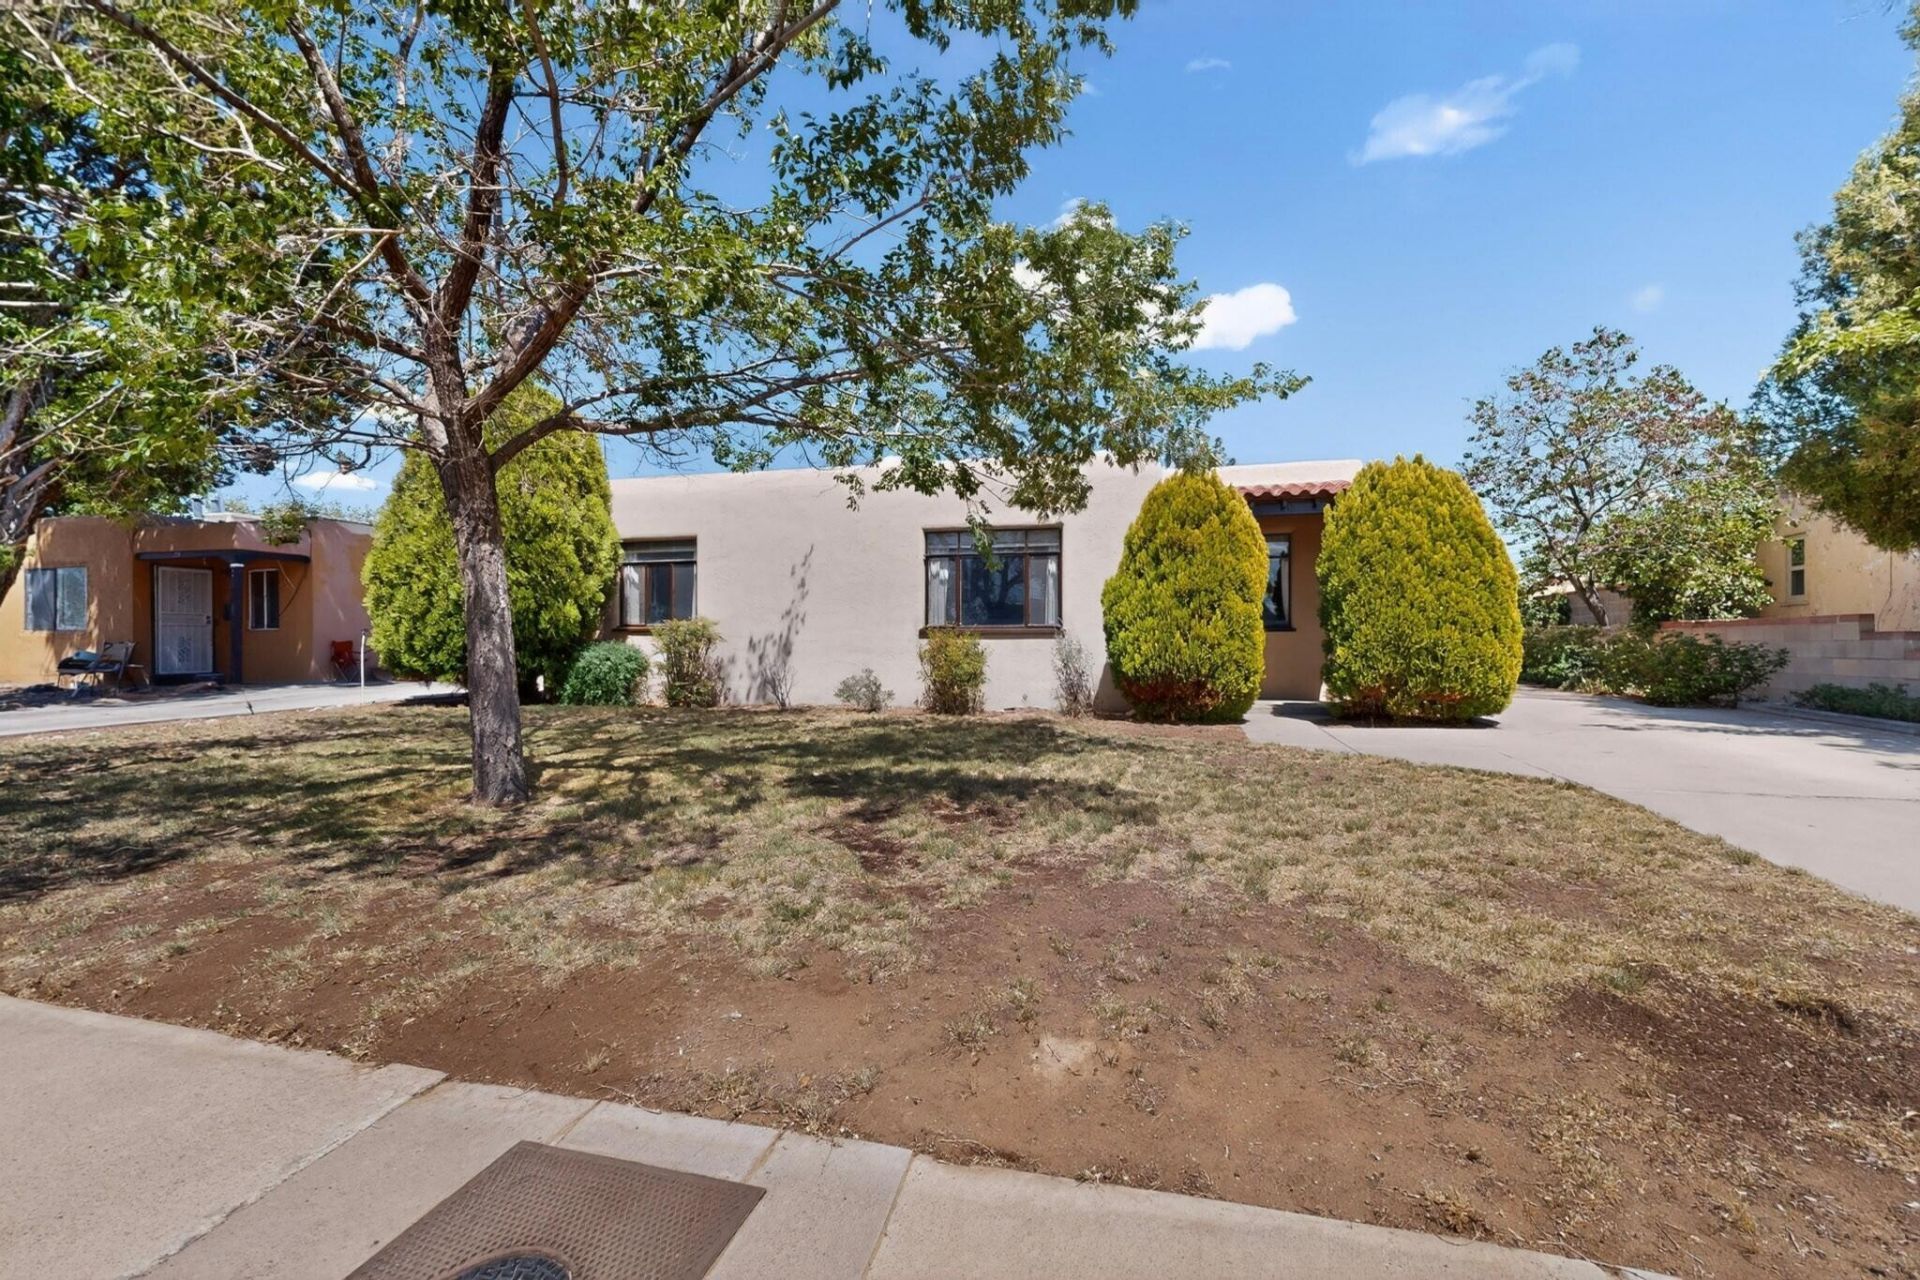
Your new home awaits within walking distance of Los Altos Golf Course and near KAFB and Sandia National Laboratories! This delightful residence features 3 bedrooms,1 bathroom. The original hardwood floors in the living room, hallway, and primary bedroom. The 3rd bedroom is an addition with an office/study area.Enjoy a well-equipped kitchen with a new microwave, plus washer, dryer, & refrigerator that convey ''as-is.'' A mudroom/storage area adds convenience. Step outside to a spacious backyard w/an open patio, perfect for entertaining. Both front and back yards are lush and grassy, ideal for play.2 storage spaces attached outside. Loved home w/original family. Desks in 2nd bedroom do not convey, will be removed by the seller.
Property Features
Property Type: Residential - Single Family
Cooling: Evaporative Cooling
Heating: Wall Furnace
Lot Size: 0.17 Acres
Roof Type: Flat, Foam
Stories: 1.0
Taxes: $1,546
Year Built: 1951
Amenities
Breakfast Area
Great Room
Home Office
Main Level Primary
Tub Shower
Private Entrance
Private Yard
Feature Descriptions
Appliances: Dryer, Free-Standing Electric Range, Microwave, Refrigerator, Washer
Days on Site: 7
Exterior: Other, Stucco
Fencimg: Wall
Flooring: Laminate, Wood
Laundry: Electric Dryer Hookup
Lot: Lawn, Landscaped, Planned Unit Development, Many Trees
Parcel#: 102005707322332619
Patio/Porch: Open, Patio
Security: Smoke Detector(s)
Sewer: Public Sewer
Utilities: Electricity Connected, Natural Gas Connected, Sewer Connected, Water Connected
Water: Public
Window: Metal, Single Pane
Local Schools
High School: Highland
Middle School: Hayes
Elementary School: Hawthorne
Listed By / Shown By
Listed By
Agency Name: Keller Williams Realty
Agency Phone: (505) 271-8200
Shown By
Agent Name: Gene Della Maggiora
Agent Phone: (510) 684-2539
Agency Title: Coldwell Banker Legacy

Estimate Your Payment
Estimated Payment
$ 732.97 per month $534.14 Principal & Interest $128.83 Property Tax $70.00 Homeowner's InsuranceChange Payment Information
Privacy Policy / DMCA Notice / ADA Accessibility


This site is hosted, designed and copyright
© 1994 - 2026 by
Delta Media Group, Inc. -- Patent Pending --
316 General Bradley Street Ne | MLS# 1104039
This single family home located at 316 General Bradley Street Ne, Albuquerque, NM 87123 is currently listed for sale with an asking price of $240,000. This property was built in 1951 and has 3 bedrooms and 1 full baths with 1178 sq. ft. General Bradley Street Ne is located in the Denison Add subdivision. Search Denison Add real estate on gdellamaggiora.cblegacy.com today.