
BEDS8
BATHS9 full 5 partial
SQUARE FEET16,377
MLS#1090509
STATUSActive
PROPERTY TYPEResidential - Single Family
SUBDIVISIONCoyote Springs
Property Description
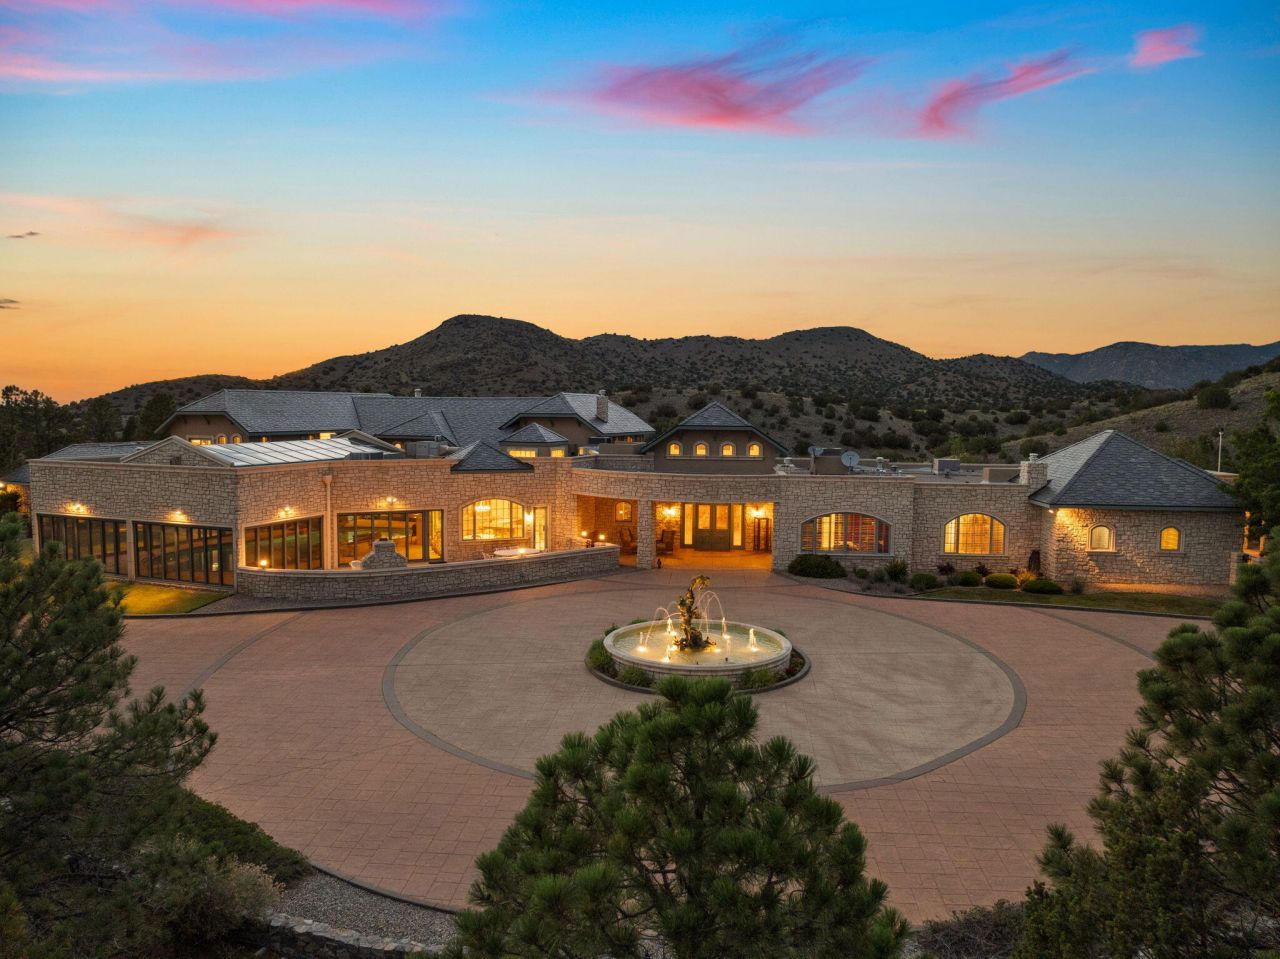
Tucked into the foothills of the Sandia Mountains and minutes from ABQ international airport, this 176+ acre retreat is a sanctuary for both people and wildlife. Miles of riding trails weave through natural habitats, giving you endless opportunities to explore on foot or horseback. Under dark, star-filled skies, you'll enjoy a peace that feels a world away from the bustle of daily life. The French Country manor, with 5 bedrooms and over 14,000 sq ft of refined comfort, welcomes you with stone architecture, a slate roof, and warm, inviting interiors. The chef's kitchen is perfect for entertaining with access to the front patio with breathtaking views and the indoor pool.
Property Features
Property Type: Residential - Single Family
Cooling: Multi Units, Refrigerated
Fireplaces: 8
Garage: 9 car attached
Heating: Combination, Propane, Multiple Heating Units
Home Style: Custom
Lot Size: 176.83 Acres
Roof Type: Slate, Tar/Gravel
Stories: 2.0
Taxes: $23,953
Year Built: 1997
Amenities
Attic
Wet Bar
Bookcases
Bathtub
Central Vacuum
Dual Sinks
Great Room
Home Office
Hot Tub/Spa
Jetted Tub
Kitchen Island
Living/Dining Room
Multiple Living Areas
Main Level Primary
Pantry
Roll In Shower
Soaking Tub
Utility Room
Walk-In Closet(s)
Instant Hot Water
Balcony
Fire Pit
Propane Tank - Leased
Water Feature
Feature Descriptions
Accessibility: Low Threshold Shower
Appliances: Double Oven, Dishwasher, Free-Standing Gas Range, Disposal, Microwave, Refrigerator, Range Hood, Water Softener Owned, Trash Compactor
Days on Site: 271
Exterior: Frame, Metal Siding, Stone, Stucco
Fencimg: Back Yard
Fireplace: Gas Log, Outside, Wood Burning
Flooring: Carpet, Stone, Tile
Hot Tub: Yes
Laundry: Washer Hookup, Dryer Hookup, ElectricDryer Hookup
Lot: Lawn, Landscaped, Trees, Views
Other Equipment: Satellite Dish
Parcel#: 102405364433120110
Parking: Attached, Finished Garage, Garage, Garage Door Opener, Oversized, RV Garage, Storage
Parking Notes: Attached, Finished Garage, Garage, Garage Door Opener
Patio/Porch: Balcony, Covered, Open, Patio
Pool: Screen Enclosure
Security: Security System, Smoke Detector(s)
Security: yes
Sewer: Septic Tank
Spa: Yes
Spa: Hot Tub
Swimming Pool: Yes
Utilities: Cable Not Available, Electricity Connected, Natural Gas Not Available, Propane, Phone Available, Sewer Not Available, Water Connected
Water: Private, Shared Well, Well
Window: Clad, Double Pane Windows, Insulated Windows, Metal
Local Schools
High School: Manzano
Middle School: Roosevelt
Elementary School: A Montoya
Listed By / Shown By
Listed By
Agency Name: Sotheby's International Realty
Agency Phone: (505) 988-2533
Shown By
Agent Name: Gene Della Maggiora
Agent Phone: (510) 684-2539
Agency Title: Coldwell Banker Legacy

Estimate Your Payment
Estimated Payment
$ 16,092.59 per month $12,463.17 Principal & Interest $1,996.08 Property Tax $1,633.33 Homeowner's InsuranceChange Payment Information
Privacy Policy / DMCA Notice / ADA Accessibility


This site is hosted, designed and copyright
© 1994 - 2026 by
Delta Media Group, Inc. -- Patent Pending --
3150 Coyote Trail | MLS# 1090509
This single family home located at 3150 Coyote Trail, Albuquerque, NM 87123 is currently listed for sale with an asking price of $5,600,000. This property was built in 1997 and has 8 bedrooms and 9 full and 5 partial baths with 16377 sq. ft. Coyote Trail is located in the Coyote Springs subdivision. Search Coyote Springs real estate on gdellamaggiora.cblegacy.com today.