
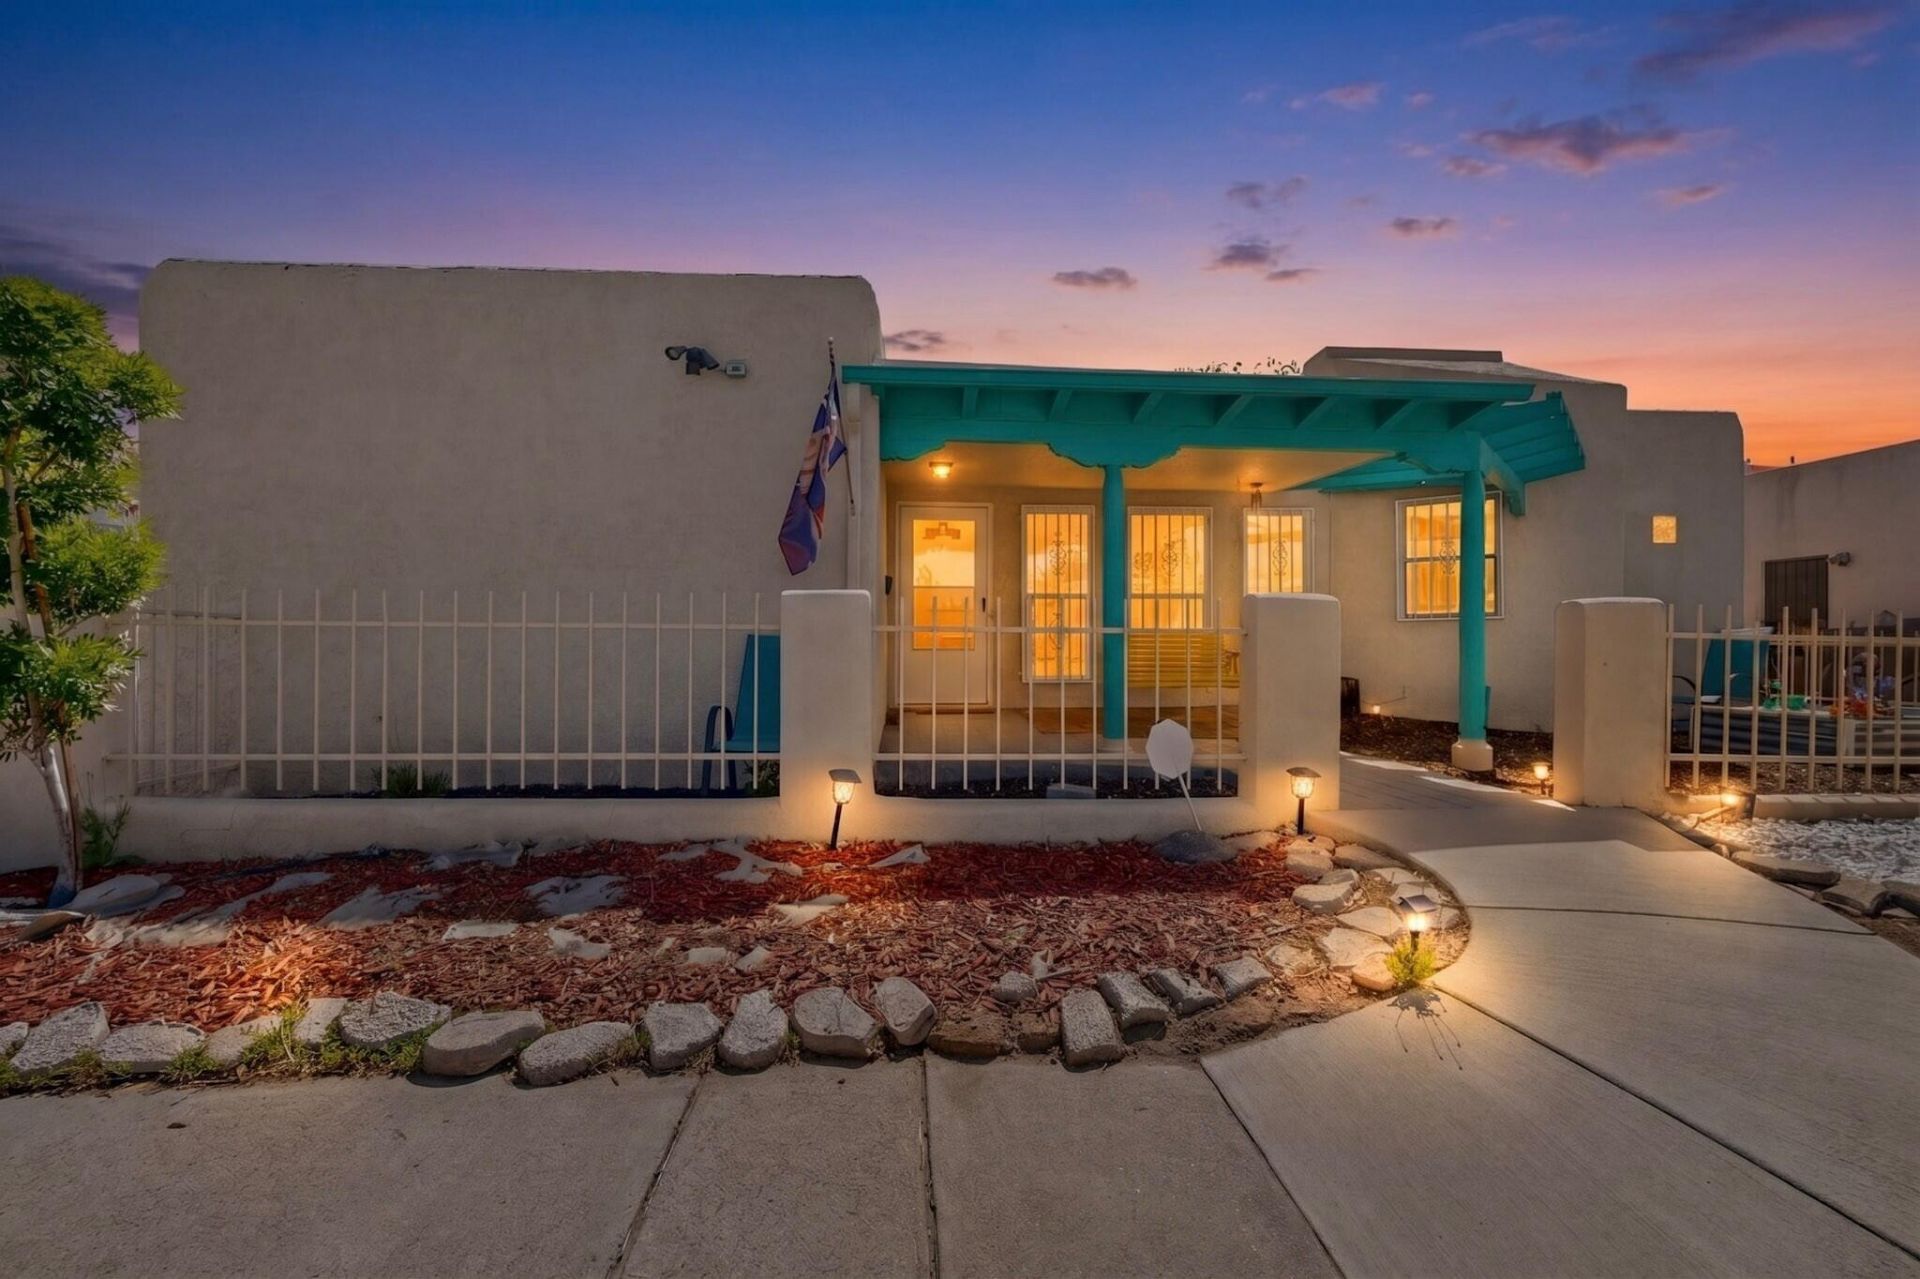
BEDS3
BATHS2 full 1 partial
SQUARE FEET2,014
MLS#1102621
STATUSPending
PROPERTY TYPEResidential - Single Family
SUBDIVISIONReservoir Add
Property Description
DELIGHTFUL HOME perfect for Families, Investors , full of Santa Fe character and lots of nichos! 2 large bedrooms, both with their own full bathrooms. Open floor plan for entertaining, added office/flex room off of the kitchen. Cozy bonbo seating next to a wood burning stove. Primary bathroom has jetted tub, separate shower and private courtyard patio. Secondary bedroom is larger than most. Open kitchen w/Ample cabinetryTPO Roof replaced 3 yrs ago. Mini split systems for easy temperature control. Detached studio with with half bath is perfect for home office, business or artist, etc. Oversized garage with newer garage. Existing set up is for 2 cars plus storage, but RV spot can be converted back if door is put back on. Tons of potential and alley access! Make an appointment today
Property Features
Property Type: Residential - Single Family
Cooling: Ductless
Fireplaces: 1
Garage: 3 car attached
Heating: Ductless
Lot Size: 0.18 Acres
Roof Type: Flat
Stories: 1.0
Taxes: $4,020
Year Built: 1948
Amenities
Breakfast Area
Ceiling Fan(s)
Great Room
Home Office
Hot Tub/Spa
Jetted Tub
Main Level Primary
Pantry
Separate Shower
Utility Room
Walk-In Closet(s)
Courtyard
Hot Tub/Spa
Privacy Wall
Private Yard
Feature Descriptions
Appliances: Dryer, Dishwasher, Free-Standing Gas Range, Disposal, Refrigerator, Washer
Days on Site: 27
Exterior: Frame, Stucco
Fencimg: Front Yard, Wall
Fireplace: Custom, Pellet Stove
Flooring: Tile
Hot Tub: Yes
Laundry: Gas Dryer Hookup
Parcel#: 101705747936111518
Parking: Attached, Garage, Garage Door Opener, Oversized, RV Garage, Workshop in Garage
Parking Notes: Attached, Garage, Garage Door Opener, Oversized, RV Ga
Sewer: Public Sewer
Spa: Hot Tub
Spa: Yes
Utilities: Electricity Connected, Natural Gas Connected, Sewer Connected, Water Connected
Water: Public
Window: Thermal Windows
Local Schools
High School: Highland
Middle School: Jefferson
Elementary School: Zia
Listed By / Shown By
Listed By
Agency Name: Realty One Group Concierge
Agency Phone: (505) 318-1111
Shown By
Agent Name: Gene Della Maggiora
Agent Phone: (510) 684-2539
Agency Title: Coldwell Banker Legacy

Estimate Your Payment
Estimated Payment
$ 1,417.41 per month $956.99 Principal & Interest $335.00 Property Tax $125.42 Homeowner's InsuranceChange Payment Information
Privacy Policy / DMCA Notice / ADA Accessibility


This site is hosted, designed and copyright
© 1994 - 2026 by
Delta Media Group, Inc. -- Patent Pending --
314 Manzano Street Ne | MLS# 1102621
This single family home located at 314 Manzano Street Ne, Albuquerque, NM 87108 is currently listed for sale with an asking price of $430,000. This property was built in 1948 and has 3 bedrooms and 2 full and 1 partial baths with 2014 sq. ft. Manzano Street Ne is located in the Reservoir Add subdivision. Search Reservoir Add real estate on gdellamaggiora.cblegacy.com today.