
BEDS3
BATHS2 full
SQUARE FEET1,545
MLS#1101430
STATUSActive
PROPERTY TYPEResidential -
SUBDIVISIONDels Hide-A-Way
Property Description
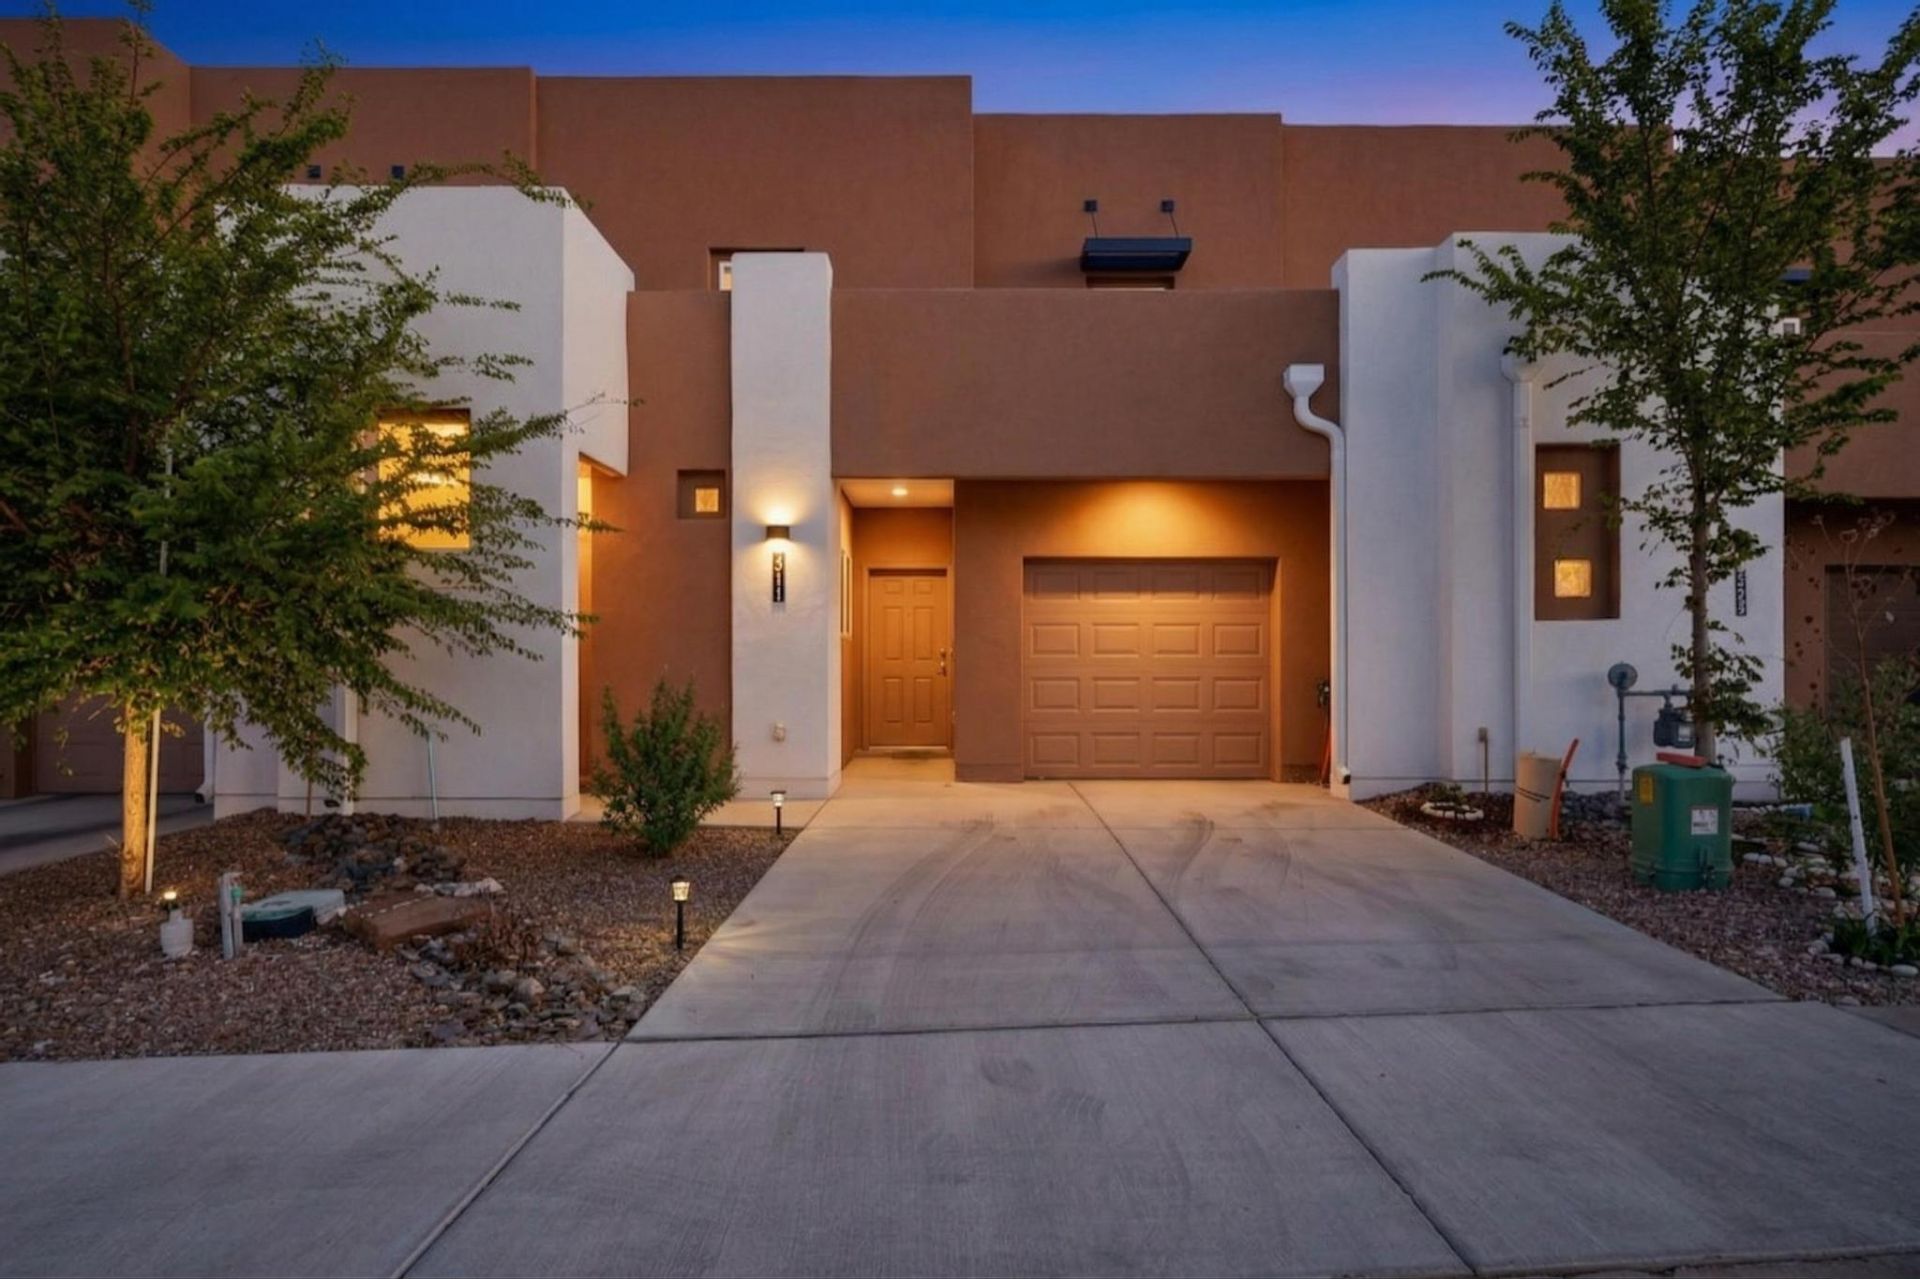
Beautifully appointed 3-bedroom, 2-bath townhome ideally located near the desirable North Valley, offering quick access to schools, shopping, dining, and downtown Albuquerque. Built by Twilight Homes, this property showcases quality craftsmanship and thoughtful design throughout. Raised ceilings create an open, airy feel, while the spacious living areas provide comfort and flexibility for everyday living and entertaining. The kitchen features stunning granite countertops, custom cabinetry, and ample prep space, perfect for any home chef. The spa-inspired bathrooms offer a relaxing retreat with elegant finishes and a luxurious feel. Enjoy the perfect blend of style, convenience, and location in a beautifully maintained home close to everything the city has to offer. ASSUMBALE VA LOAN!!
Property Features
Property Type: Residential -
Cooling: Refrigerated
Garage: 1 car attached
Heating: Combination, Central, Forced Air
Home Style: Contemporary
Lot Size: 0.05 Acres
Roof Type: Flat
Stories: 2.0
Taxes: $4,677
Year Built: 2023
Amenities
Home Office
Living/Dining Room
Multiple Living Areas
Main Level Primary
Pantry
Shower Only
Separate Shower
Walk-In Closet(s)
Privacy Wall
Feature Descriptions
Appliances: Dishwasher, Free-Standing Gas Range, Disposal, Microwave, Refrigerator
Days on Site: 49
Exterior: Frame, Stucco
Flooring: Carpet, Vinyl
HOA Fee: 52.86/ Monthly
Laundry: Electric Dryer Hookup
Lot: Landscaped, Planned Unit Development, Sprinklers Partial, Xeriscape
Parcel#: 101406045839913418
Parking: Attached, Finished Garage, Garage, Garage Door Opener
Parking Notes: Attached, Finished Garage, Garage, Garage Door Opener
Security: Smoke Detector(s)
Sewer: Public Sewer
Units: 5
Utilities: Cable Available, Electricity Connected, Phone Available, Sewer Connected, Water Connected
Water: Public
Window: Double Pane Windows, Insulated Windows, Low-Emissivity Windows, Vinyl
Local Schools
High School: Valley
Middle School: Garfield
Elementary School: La Luz
Listed By / Shown By
Listed By
Agency Name: Keller Williams Realty
Agency Phone: (505) 271-8200
Shown By
Agent Name: Gene Della Maggiora
Agent Phone: (510) 684-2539
Agency Title: Coldwell Banker Legacy

Estimate Your Payment
Estimated Payment
$ 1,207.85 per month $723.31 Principal & Interest $389.75 Property Tax $94.79 Homeowner's InsuranceChange Payment Information
Privacy Policy / DMCA Notice / ADA Accessibility


This site is hosted, designed and copyright
© 1994 - 2026 by
Delta Media Group, Inc. -- Patent Pending --
311 San Clemente Avenue Nw | MLS# 1101430
This home located at 311 San Clemente Avenue Nw, Albuquerque, NM 87107 is currently listed for sale with an asking price of $325,000. This property was built in 2023 and has 3 bedrooms and 2 full baths with 1545 sq. ft. San Clemente Avenue Nw is located in the Dels Hide-A-Way subdivision. Search Dels Hide-A-Way real estate on gdellamaggiora.cblegacy.com today.