
BEDS3
BATHS2 full 2 partial
SQUARE FEET3,659
MLS#1100220
STATUSPending
PROPERTY TYPEResidential - Single Family
SUBDIVISIONInclusive Desert Mountain Estates
Property Description
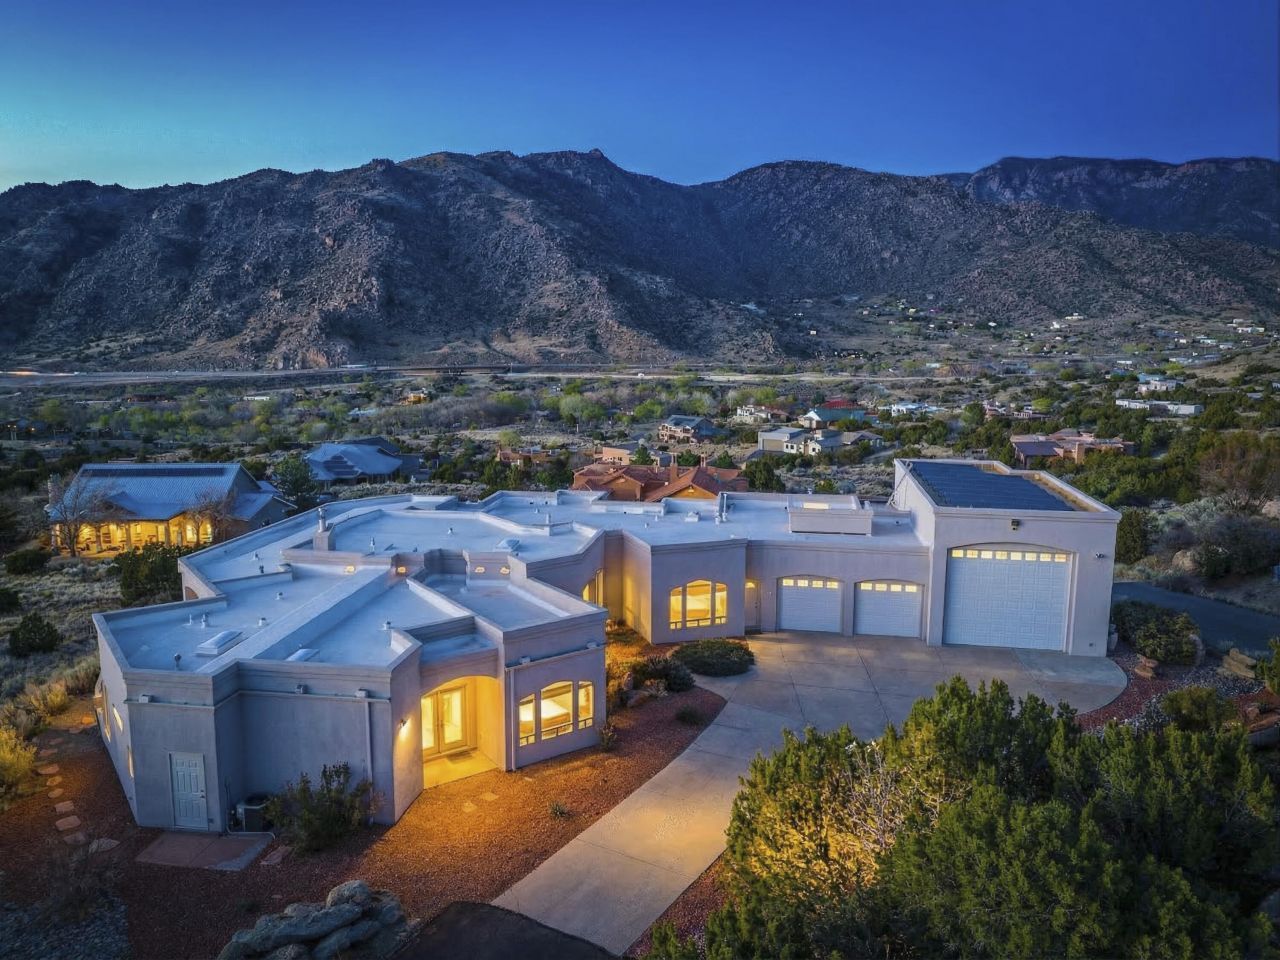
Now offering Owner Financing! 5.5% interest with 20% down. Welcome to your dream home at the edge of the city! This stunning one-story fully custom Hinkle Home boasts energy efficiency and breathtaking views of the mountains and city lights. The spacious great room features a full wiring closet access from primary, built in speakers and oversized windows that flood the space with natural light. You'll love the modern upgrades, including granite countertops, stainless steel appliances, solar and a 4 car garage with a massive RV garage big enough for all the toys, 1 garage is both heated and cooled, perfect for a home gym or man/woman cave or workshop. With seven skylights & MinkaAire ceiling fans & gorgeous backyard patio comfort and convenience are at your fingertips.
Property Features
Property Type: Residential - Single Family
Cooling: Multi Units, Refrigerated
Fireplaces: 1
Garage: 4 car attached
Heating: Radiant
Home Style: Custom
Lot Size: 1.52 Acres
Roof Type: Flat
Stories: 1.0
Taxes: $5,875
Year Built: 2004
Amenities
Breakfast Bar
Bookcases
Breakfast Area
Bathtub
Ceiling Fan(s)
Cathedral Ceiling(s)
Central Vacuum
Separate/Formal Dining Room
Great Room
Home Office
Kitchen Island
Main Level Primary
Pantry
Skylights
Soaking Tub
Cable TV
Water Closet(s)
Walk-In Closet(s)
Water Feature
Feature Descriptions
Appliances: Convection Oven, Cooktop, Dryer, Dishwasher, Microwave, Refrigerator, Washer
Days on Site: 69
Exterior: Frame, Stucco
Fireplace: Glass Doors, Gas Log
Flooring: Carpet, Tile
Formal Dining: Yes
Laundry: Washer Hookup, Electric Dryer Hookup, Gas Dryer Hookup
Lot: Landscaped, Views
Parcel#: 102405535546120111
Parking: Attached, Garage, Heated Garage, RV Garage
Parking Notes: Attached, Garage, Heated Garage, RV Garage
Patio/Porch: Covered, Patio
Security: yes
Security: Security System
Sewer: Septic Tank
Utilities: Electricity Connected, Natural Gas Connected
Water: Community/Coop, Shared Well
Window: Thermal Windows, Skylight(s)
Local Schools
High School: Manzano
Middle School: Roosevelt
Elementary School: A Montoya
Listed By / Shown By
Listed By
Agency Name: Coldwell Banker Legacy

Shown By
Agent Name: Gene Della Maggiora
Agent Phone: (510) 684-2539
Estimate Your Payment
Estimated Payment
$ 3,132.68 per month $2,336.84 Principal & Interest $489.58 Property Tax $306.25 Homeowner's InsuranceChange Payment Information
Privacy Policy / DMCA Notice / ADA Accessibility


This site is hosted, designed and copyright
© 1994 - 2026 by
Delta Media Group, Inc. -- Patent Pending --
31 Desert Sky Road Se | MLS# 1100220
This single family home located at 31 Desert Sky Road Se, Albuquerque, NM 87123 is currently listed for sale by Coldwell Banker Legacy, with an asking price of $1,050,000. This property was built in 2004 and has 3 bedrooms and 2 full and 2 partial baths with 3659 sq. ft. Desert Sky Road Se is located in the Inclusive Desert Mountain Estates subdivision. Search Inclusive Desert Mountain Estates real estate on gdellamaggiora.cblegacy.com today.