
BEDS3
BATHS2 full
SQUARE FEET2,785
MLS#1103474
STATUSActive
PROPERTY TYPEResidential - Single Family
SUBDIVISIONDellwood Add
Property Description
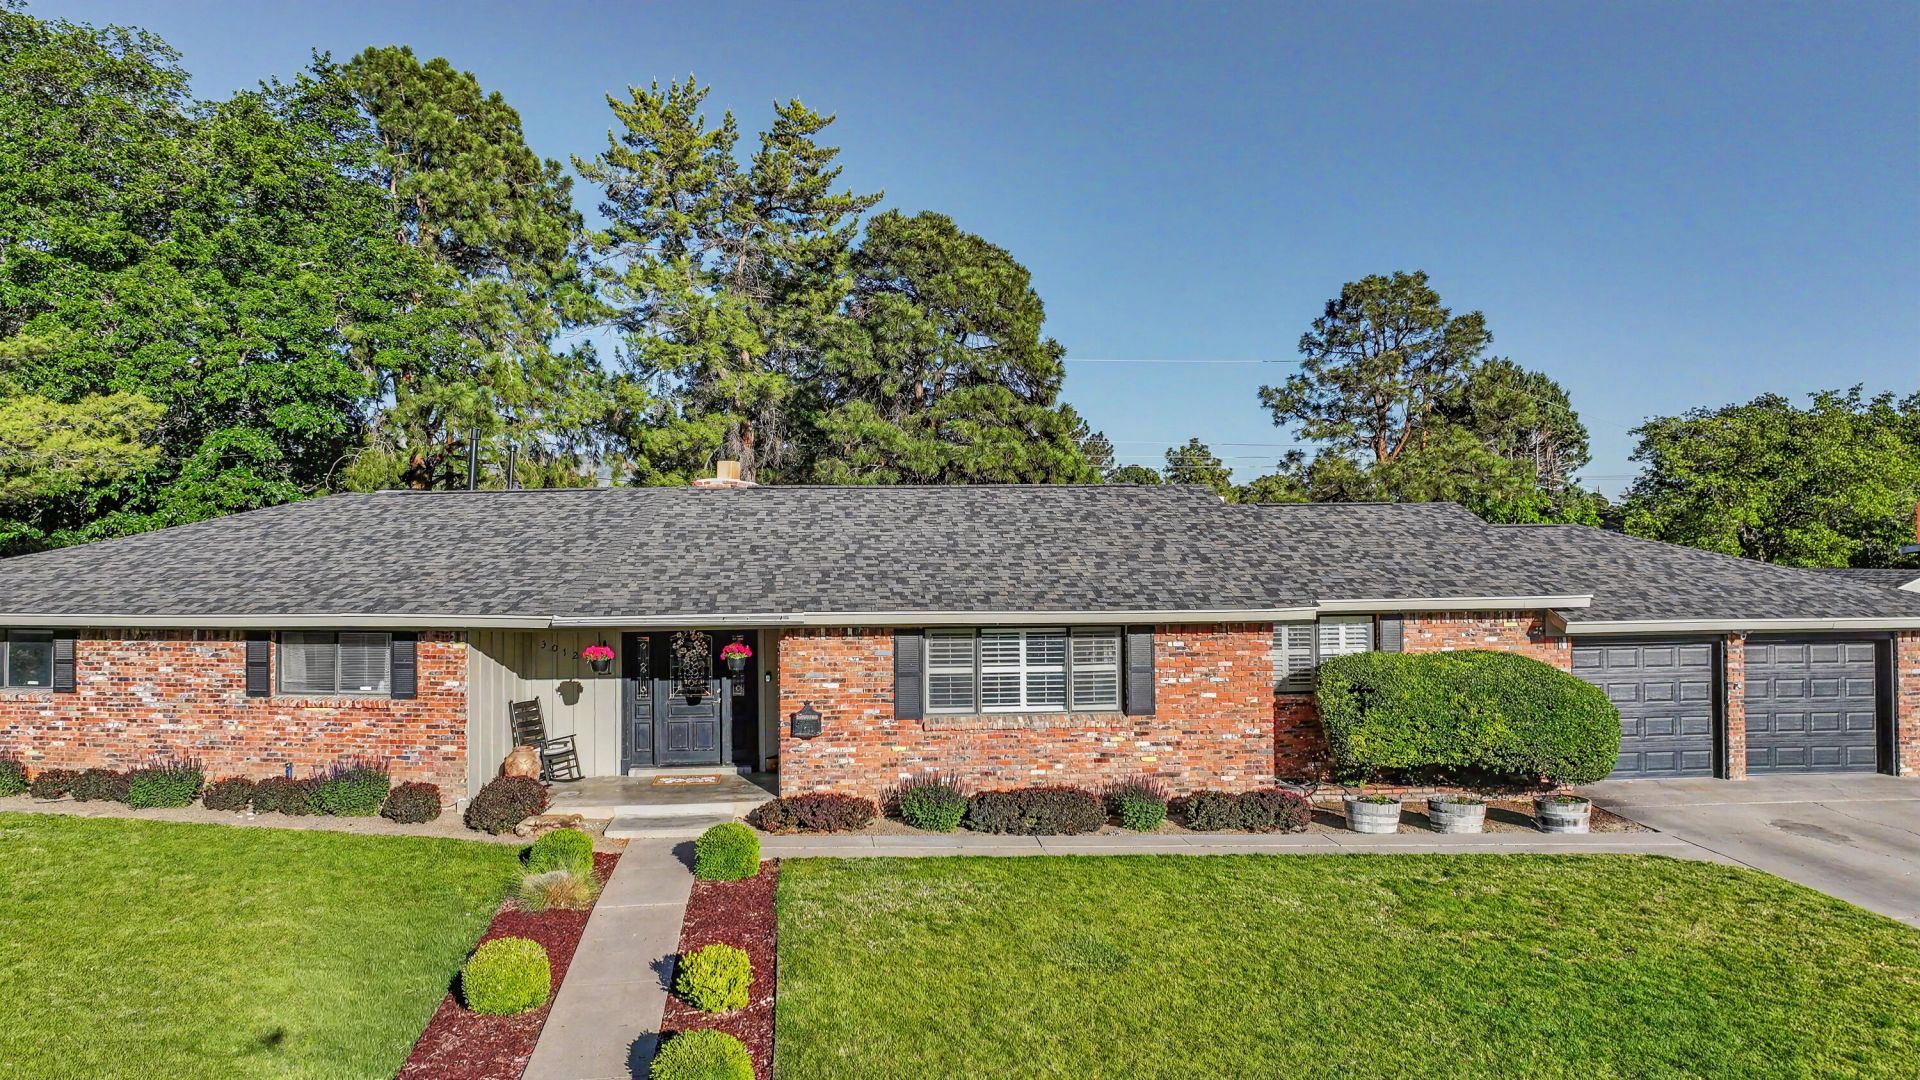
Elegant and extensively updated, this stunning 2785 sq. ft North east Heights home offers luxury living on over .3 acre lush lot. Beautiful inside and out! Newer roof. Featuring 3 bedrooms 2 baths, this home showcases beautiful tile flooring, gourmet kitchen with SubZero refrigerator, Wolf cooktop, double ovens, granite counter tops adjoining the open living areas. Filled with natural light. Luxurious primary bath and oversized walk in closet gives a spa like feel. Step outside to the lush landscaping, mature trees and sparkling pool. Thoughtfully upgraded and impeccably maintained, this home combines style , quality and privacy in one of Albuquerque most desire locations.
Property Features
Property Type: Residential - Single Family
Cooling: Refrigerated
Garage: 1 car attached
Heating: Central, Forced Air
Lot Size: 0.37 Acres
Roof Type: Shingle
Stories: 1.0
Taxes: $4,658
Year Built: 1961
Amenities
Breakfast Bar
Bookcases
Bathtub
Ceiling Fan(s)
Dual Sinks
Entrance Foyer
Great Room
Multiple Living Areas
Main Level Primary
Pantry
Shower Only
Skylights
Soaking Tub
Separate Shower
Utility Room
Walk-In Closet(s)
Private Yard
Sprinkler/Irrigation
Feature Descriptions
Appliances: Built-In Gas Range, Convection Oven, Double Oven, Dishwasher, Disposal, Microwave, Refrigerator, Range Hood, Water Softener Owned
Days on Site: 15
Exterior: Brick, Frame
Fencimg: Wall
Fireplace: Custom, Gas Log
Flooring: Carpet, Stone, Tile
Laundry: Washer Hookup, Electric Dryer Hookup, Gas Dryer Hookup
Lot: Lawn, Landscaped, Sprinklers Automatic, Sprinkler System
Parcel#: 101906042416341221
Parking: Attached, Garage, Garage Door Opener
Parking Notes: Attached, Garage, Garage Door Opener
Patio/Porch: Covered, Open, Patio
Pool: Gunite, In Ground
Sewer: Public Sewer
Utilities: Electricity Connected, Natural Gas Connected, Sewer Connected, Water Connected
Water: Public
Window: Double Pane Windows, Insulated Windows, Skylight(s)
Local Schools
High School: Sandia
Middle School: Cleveland
Elementary School: Comanche
Listed By / Shown By
Listed By
Agency Name: RE/MAX SELECT
Agency Phone: (505) 798-1000
Shown By
Agent Name: Gene Della Maggiora
Agent Phone: (510) 684-2539
Agency Title: Coldwell Banker Legacy

Estimate Your Payment
Estimated Payment
$ 1,835.58 per month $1,279.70 Principal & Interest $388.17 Property Tax $167.71 Homeowner's InsuranceChange Payment Information
Privacy Policy / DMCA Notice / ADA Accessibility


This site is hosted, designed and copyright
© 1994 - 2026 by
Delta Media Group, Inc. -- Patent Pending --
3012 Vermont Street Ne | MLS# 1103474
This single family home located at 3012 Vermont Street Ne, Albuquerque, NM 87110 is currently listed for sale with an asking price of $575,000. This property was built in 1961 and has 3 bedrooms and 2 full baths with 2785 sq. ft. Vermont Street Ne is located in the Dellwood Add subdivision. Search Dellwood Add real estate on gdellamaggiora.cblegacy.com today.