
BEDS3
BATHS2 full
SQUARE FEET1,666
MLS#1102603
STATUSActive
PROPERTY TYPEResidential - Single Family
SUBDIVISIONAltamont Addition
Property Description
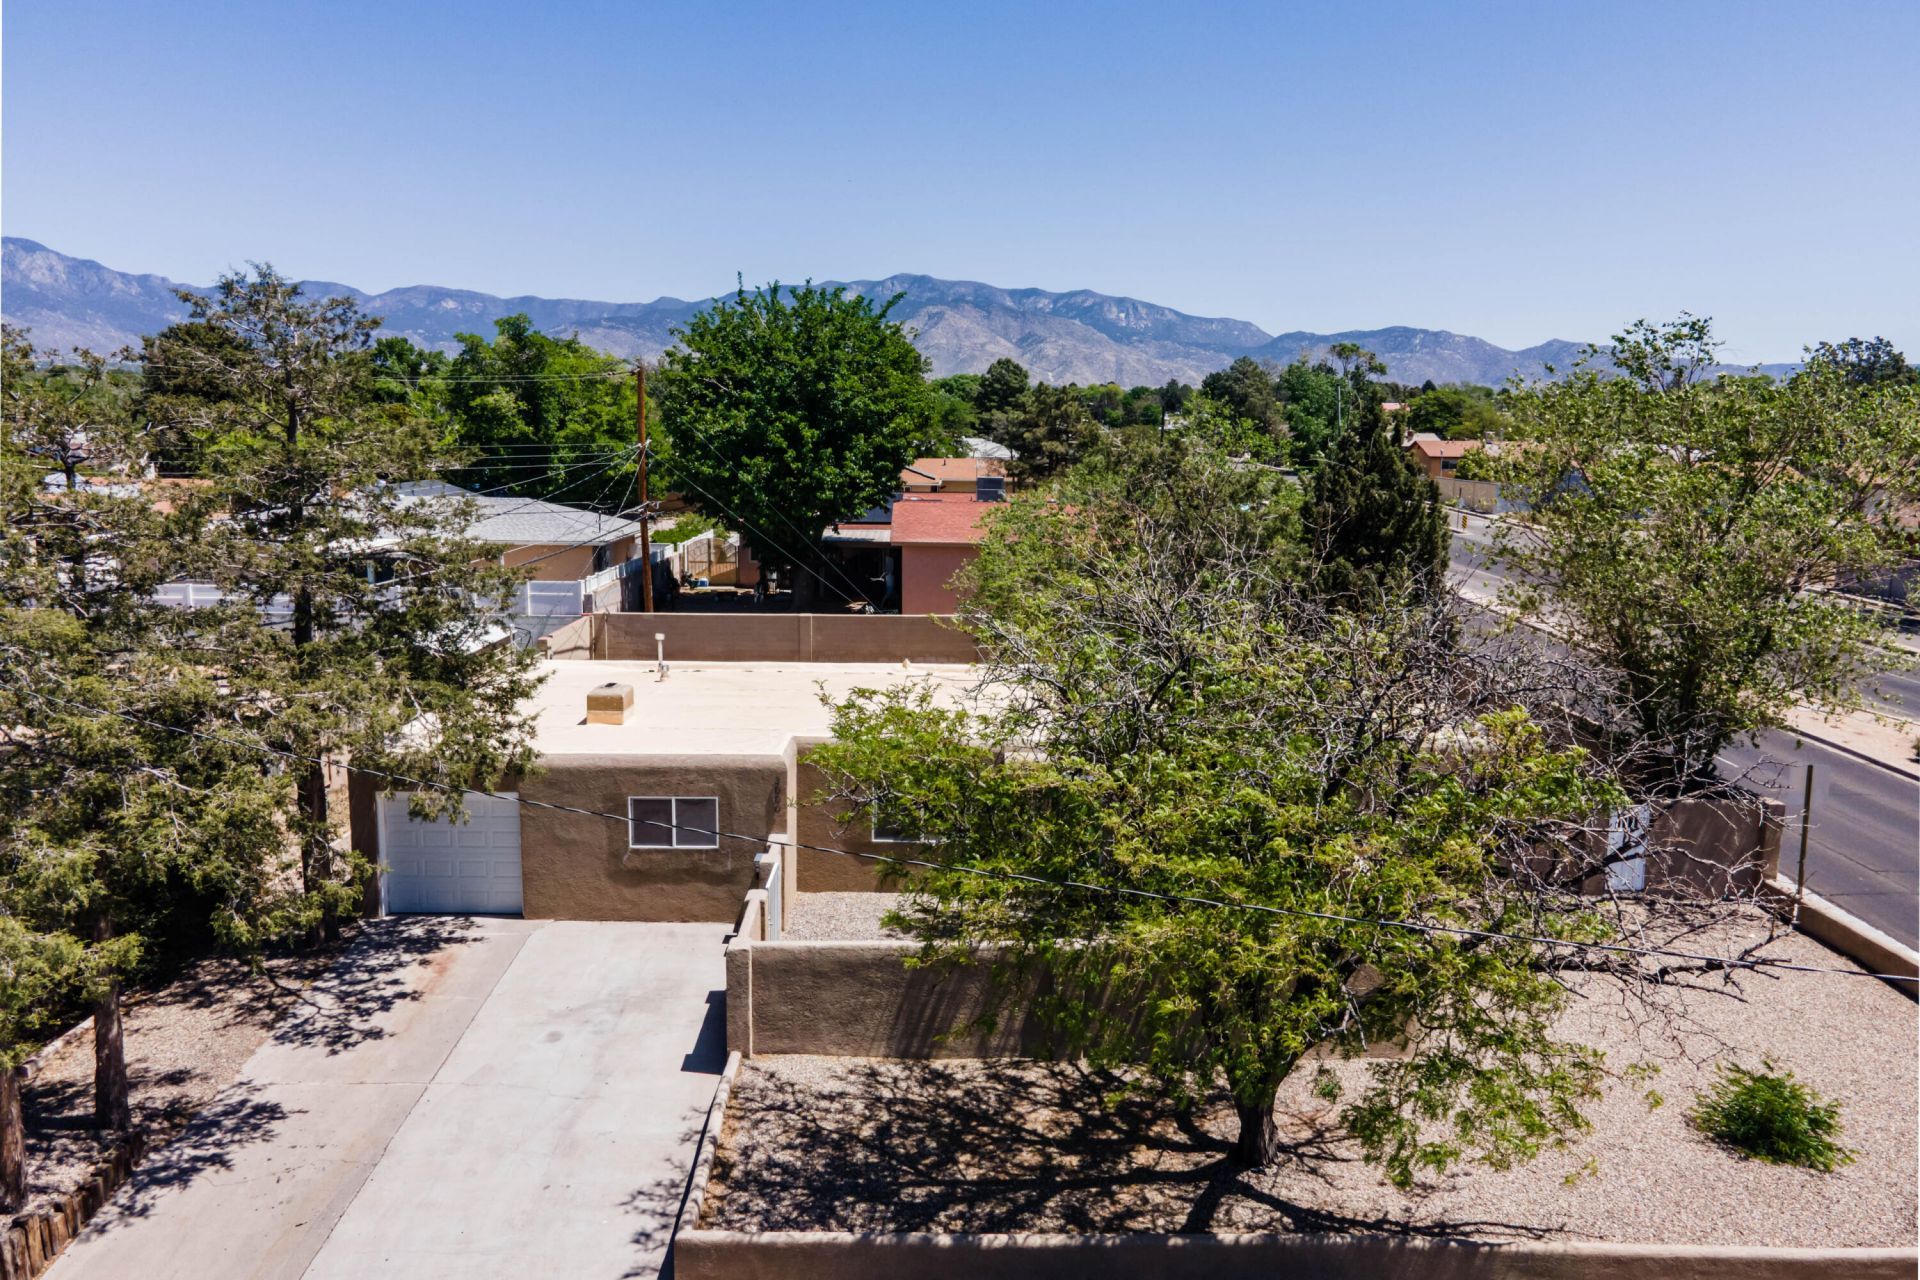
Beautifully updated 3-bedroom, 13/4-bath home centrally located in the Northeast Heights. Features include a new roof (2026), fresh interior paint, new carpet, laminate flooring, and updated windows. Enjoy two living areas, including a den with a wood-burning fireplace. The kitchen offers granite countertops, stainless steel appliances, under-cabinet lighting, updated cabinetry, eat-in space, and formal dining. Bathrooms are refreshed with tile finishes. Refrigerated air and an extra-large laundry room add comfort and convenience. 1-car attached finished garage. Charming courtyard, backyard access, and low-maintenance yard. Move-in ready!
Property Features
Property Type: Residential - Single Family
Cooling: Refrigerated
Fireplaces: 1
Garage: 1 car attached
Heating: Combination
Lot Size: 0.21 Acres
Stories: 1.0
Taxes: $2,630
Year Built: 1952
Amenities
Breakfast Area
Ceiling Fan(s)
Separate/Formal Dining Room
Multiple Living Areas
Main Level Primary
Shower Only
Skylights
Separate Shower
Courtyard
Private Yard
Feature Descriptions
Appliances: Dryer, Dishwasher, Free-Standing Gas Range, Disposal, Microwave, Refrigerator
Days on Site: 27
Exterior: Stucco, Rock
Fencimg: Wall
Fireplace: Glass Doors, Wood Burning
Flooring: Carpet, Laminate, Tile
Formal Dining: Yes
Laundry: Washer Hookup, Electric Dryer Hookup, Gas Dryer Hookup
Lot: Corner Lot, Landscaped
Parcel#: 101806035200840501
Parking: Attached, Garage, Garage Door Opener
Parking Notes: Attached, Garage, Garage Door Opener
Security: yes
Security: Security System
Sewer: Public Sewer
Utilities: Cable Available, Electricity Connected, Natural Gas Connected, Sewer Connected, Water Connected
Water: Public
Window: Double Pane Windows, Insulated Windows, Vinyl, Skylight(s)
Local Schools
High School: Del Norte
Middle School: Cleveland
Elementary School: Zuni
Listed By / Shown By
Listed By
Agency Name: Platinum Properties & Invst.
Agency Phone: (505) 332-1133
Shown By
Agent Name: Gene Della Maggiora
Agent Phone: (510) 684-2539
Agency Title: Coldwell Banker Legacy

Estimate Your Payment
Estimated Payment
$ 1,097.68 per month $776.72 Principal & Interest $219.17 Property Tax $101.79 Homeowner's InsuranceChange Payment Information
Privacy Policy / DMCA Notice / ADA Accessibility


This site is hosted, designed and copyright
© 1994 - 2026 by
Delta Media Group, Inc. -- Patent Pending --
3000 Colorado Street Ne | MLS# 1102603
This single family home located at 3000 Colorado Street Ne, Albuquerque, NM 87110 is currently listed for sale with an asking price of $349,000. This property was built in 1952 and has 3 bedrooms and 2 full baths with 1666 sq. ft. Colorado Street Ne is located in the Altamont Addition subdivision. Search Altamont Addition real estate on gdellamaggiora.cblegacy.com today.