
BEDS3
BATHS2 full
SQUARE FEET2,352
MLS#1101855
STATUSPending
PROPERTY TYPEResidential - Single Family
SUBDIVISIONAmended Sierra Vista South Estates
Property Description
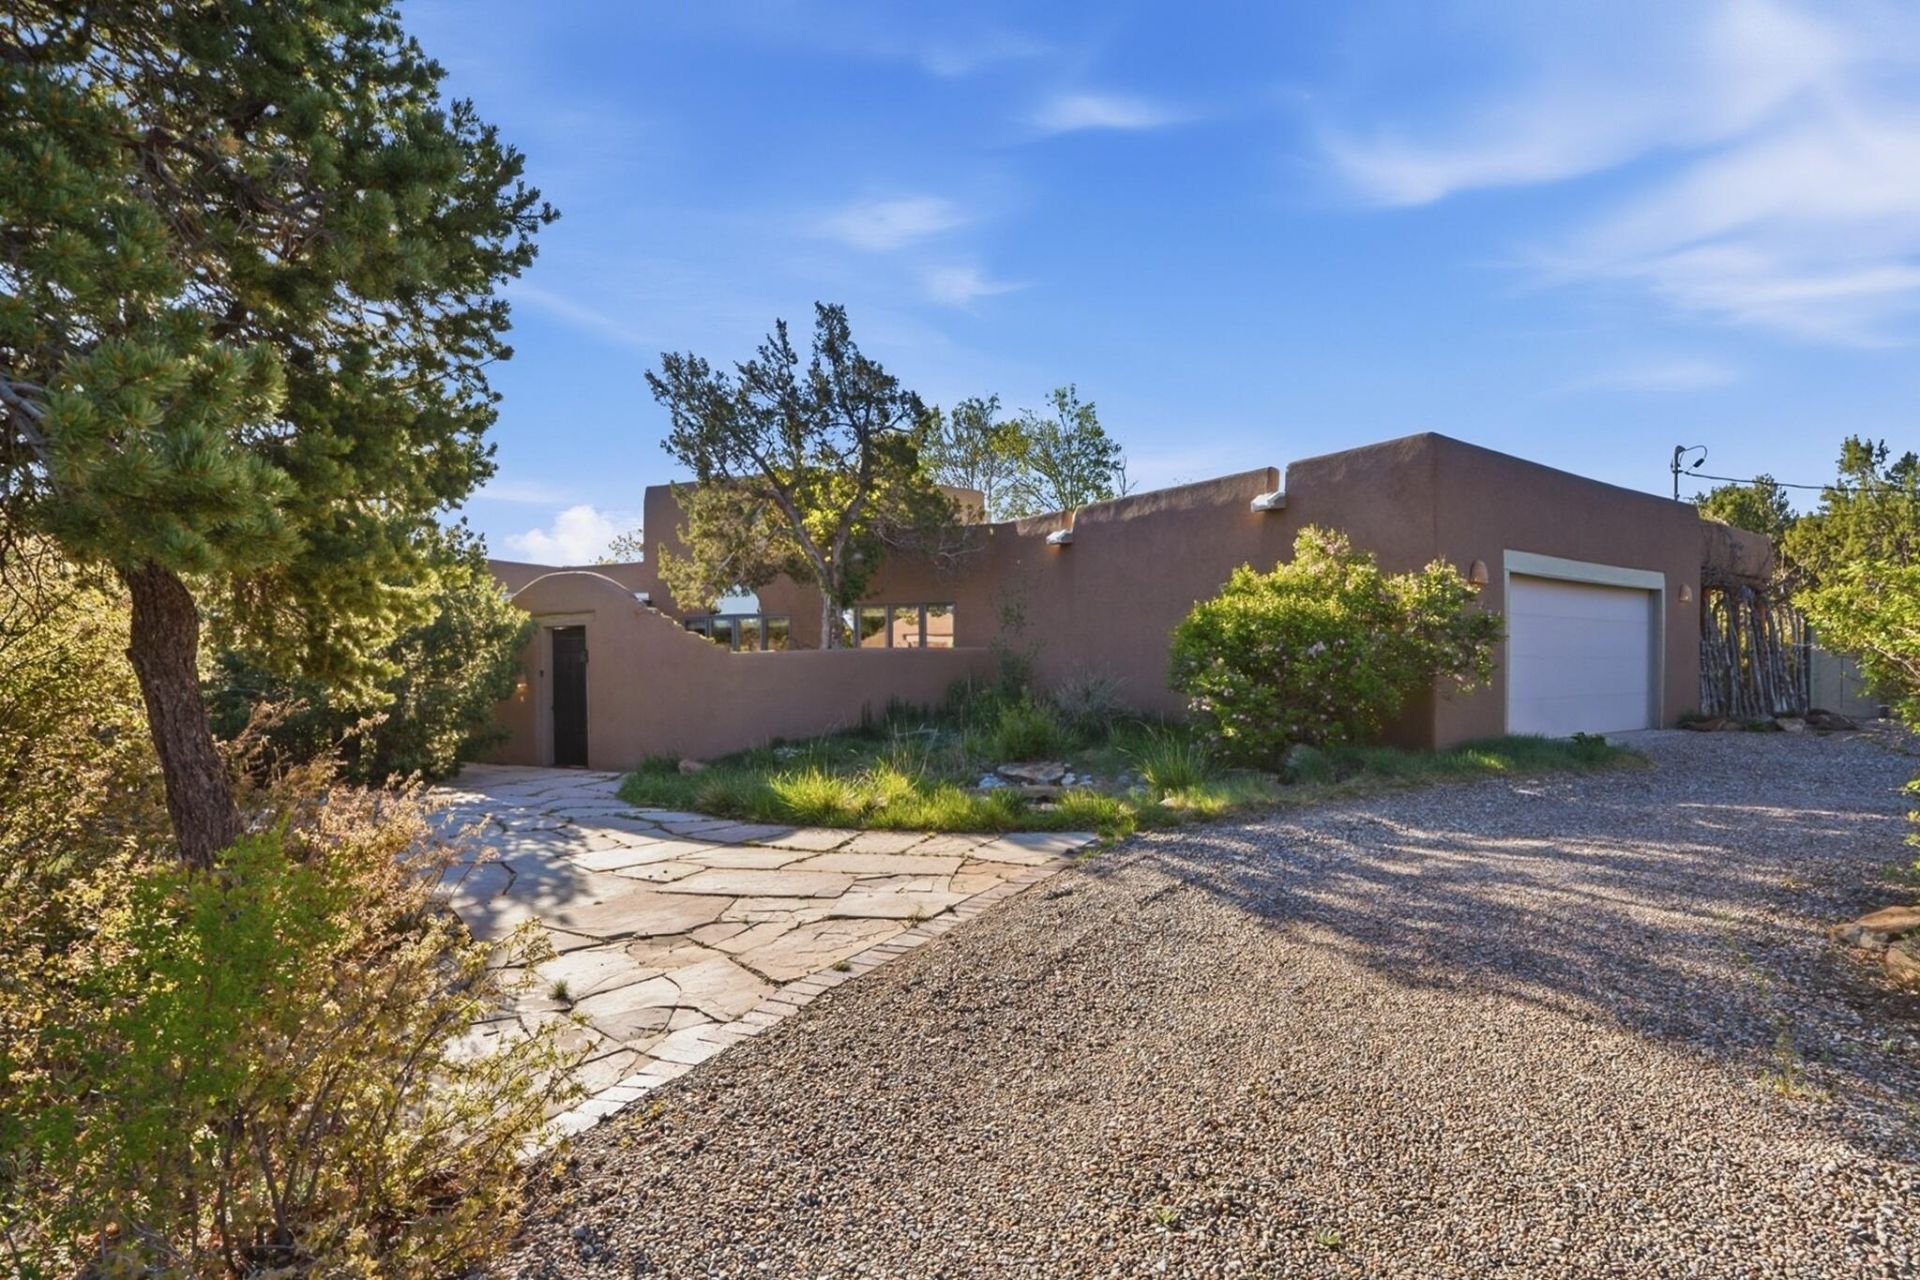
Open House Sat 4/18,1-5, Sun 4/19,12-3. Charming & artistic Santa Fe style home in mountain community of Cedar Crest, nestled on 2 ac of picturesque landscape, only 15 mins from Albuquerque. With high ceilings & large windows, this residence is flooded with natural light, creating a warm & inviting atmosphere. Adobe trombe walls by re-known architect Feldman. The open-concept layout features stunning vigas, tongue & groove ceilings, complemented by brick floors. Enjoy tranquil moments in the sunroom, complete with an electric fireplace, or entertain in the formal dining area. The beautifully landscaped courtyard greets you with a serene water feature, while the large covered back patio invites you to savor stunning mountain views. Experience comfort & beauty in this exceptional home.
Property Features
Property Type: Residential - Single Family
Cooling: None
Fireplaces: 2
Garage: 2 car attached
Heating: Baseboard, Passive Solar
Home Style: Pueblo
Lot Size: 2.07 Acres
Stories: 1.0
Taxes: $3,425
Year Built: 1986
Amenities
Beamed Ceilings
Breakfast Bar
Breakfast Area
Separate/Formal Dining Room
Dual Sinks
Entrance Foyer
High Ceilings
High Speed Internet
Main Level Primary
Walk-In Closet(s)
Courtyard
Privacy Wall
Private Yard
Water Feature
Propane Tank - Owned
Feature Descriptions
Accessibility: None
Appliances: Built-In Electric Range, Dishwasher, Refrigerator, Solar Hot Water
Days on Site: 39
Exterior: Adobe, Frame, Stucco
Fencimg: Wall
Fireplace: Custom
Flooring: Brick
Formal Dining: Yes
Laundry: Electric Dryer Hookup
Lot: Landscaped, Many Trees, Views, Wooded
Parcel#: 103006017422130307
Parking: Attached, Garage, Storage
Parking Notes: Attached, Garage, Storage
Patio/Porch: Covered, Patio
Sewer: Septic Tank
Utilities: Cable Available, Electricity Connected, Propane, Water Connected
Water: Community/Coop
Window: Double Pane Windows, Insulated Windows
Local Schools
High School: Manzano
Middle School: Roosevelt
Elementary School: A Montoya
Listed By / Shown By
Listed By
Agency Name: Coldwell Banker Legacy

Shown By
Agent Name: Gene Della Maggiora
Agent Phone: (510) 684-2539
Estimate Your Payment
Estimated Payment
$ 1,846.10 per month $1,379.85 Principal & Interest $285.42 Property Tax $180.83 Homeowner's InsuranceChange Payment Information
Privacy Policy / DMCA Notice / ADA Accessibility


This site is hosted, designed and copyright
© 1994 - 2026 by
Delta Media Group, Inc. -- Patent Pending --
3 Woodbriar Lane | MLS# 1101855
This single family home located at 3 Woodbriar Lane, Cedar Crest, NM 87008 is currently listed for sale by Coldwell Banker Legacy, with an asking price of $620,000. This property was built in 1986 and has 3 bedrooms and 2 full baths with 2352 sq. ft. Woodbriar Lane is located in the Amended Sierra Vista South Estates subdivision. Search Amended Sierra Vista South Estates real estate on gdellamaggiora.cblegacy.com today.