
BEDS4
BATHS3 full 1 partial
SQUARE FEET4,497
MLS#1102772
STATUSActive
PROPERTY TYPEResidential - Single Family
SUBDIVISIONRanchos De Placitas 2
Property Description
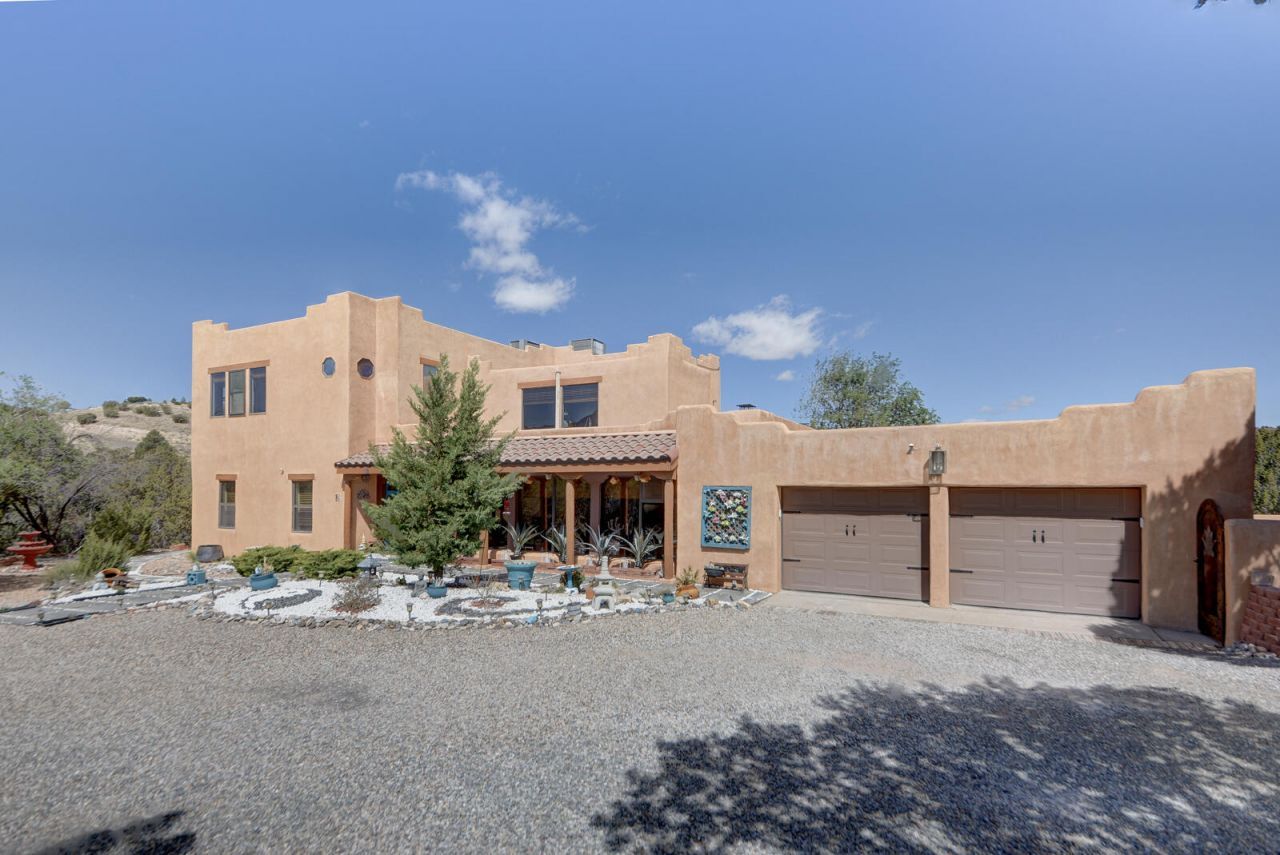
Fabulous Home Boasts over 146K in Recent Upgrades/Updates! This home offers Santa Fe Style, a Wonderful Floorplan & Abundant Natural Light! Fantastic Living Room w/a HUGE Fireplace! Wall of Windows Frame Mountain Views! Inviting Chef's Delight Kitchen has tons of Cabinets & Countertop Space! Open to Den w/FP! Brick Floors! Tongue & Groove Beam Ceilings! The Entire 2nd Floor is the Magnificent Owner's Suite! Dream Size Closet! Plus a Bonus Flex Room! Outdoor Oasis has Multiple Patios/Paths/Flagstone to enjoy the NM Sunshine! Multi-generational option- 3 main Level BRs, one 12x15 En Suite! Experience the Best of Placitas, where wide-open skies/ mountain views & peaceful surroundings create the perfect escape from city life! Ideally located 20 minutes to ABQ & 45 minutes to Santa Fe!
Property Features
Property Type: Residential - Single Family
Cooling: Refrigerated
Fireplaces: 4
Garage: 4
Heating: Central, Forced Air, Multiple Heating Units
Home Style: Custom, Northern New Mexico, Pueblo
Lot Size: 2.50 Acres
Roof Type: Flat, Tar/Gravel
Stories: 2.0
Taxes: $3,462
Year Built: 1979
Amenities
Beamed Ceilings
Breakfast Bar
Bookcases
Home Office
Kitchen Island
Multiple Living Areas
Pantry
Shower Only
Separate Shower
Private Yard
Feature Descriptions
Appliances: Cooktop, Refrigerator
Days on Site: 25
Exterior: Frame, Stucco
Fireplace: Custom, Glass Doors, Gas Log, Kiva, Outside, Wood Burning
Flooring: Carpet, Tile, Wood
HOA Fee: 25/ Monthly
Laundry: Electric Dryer Hookup
Parcel#: 1024073228071
Parking: RV Access/Parking
Parking Notes: RV Access/Parking
Patio/Porch: Open, Patio
Sewer: Septic Tank
Utilities: Electricity Connected, Natural Gas Connected
Water: Community/Coop
Window: Double Pane Windows, Insulated Windows
Listed By / Shown By
Listed By
Agency Name: Keller Williams Realty
Agency Phone: (505) 983-5151
Shown By
Agent Name: Gene Della Maggiora
Agent Phone: (510) 684-2539
Agency Title: Coldwell Banker Legacy

Estimate Your Payment
Estimated Payment
$ 2,491.08 per month $1,947.37 Principal & Interest $288.50 Property Tax $255.21 Homeowner's InsuranceChange Payment Information
Privacy Policy / DMCA Notice / ADA Accessibility


This site is hosted, designed and copyright
© 1994 - 2026 by
Delta Media Group, Inc. -- Patent Pending --
29 Sandia Lane | MLS# 1102772
This single family home located at 29 Sandia Lane , Placitas, NM 87043 is currently listed for sale with an asking price of $875,000. This property was built in 1979 and has 4 bedrooms and 3 full and 1 partial baths with 4497 sq. ft. Sandia Lane is located in the Ranchos De Placitas 2 subdivision. Search Ranchos De Placitas 2 real estate on gdellamaggiora.cblegacy.com today.