
BEDS4
BATHS2 full
SQUARE FEET2,490
MLS#1103938
STATUSPending
PROPERTY TYPEResidential - Single Family
SUBDIVISIONBess Subd
Property Description
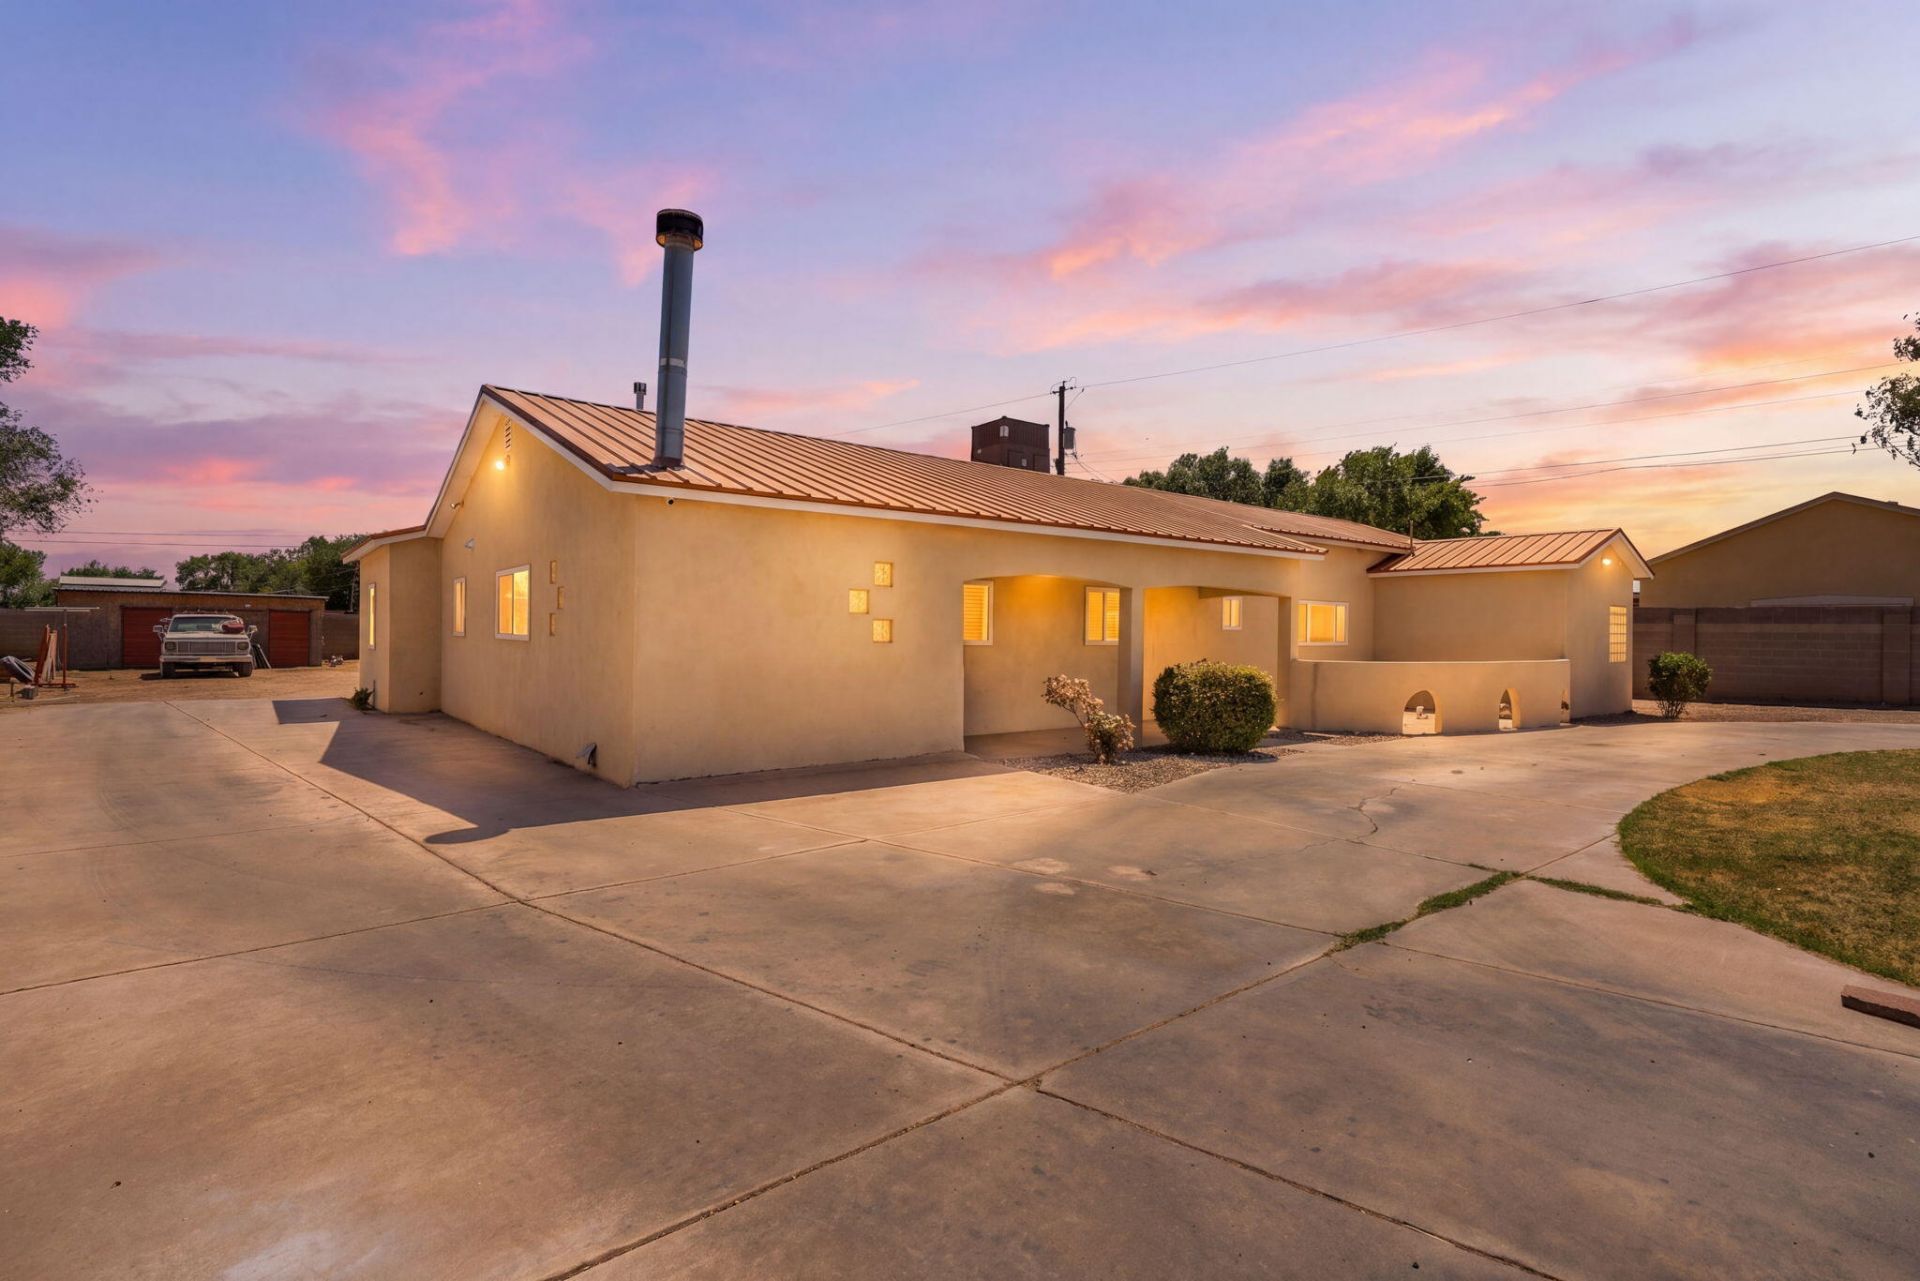
Great opportunity to own a spacious South Valley home on a .33 property! Plenty of room to spread out in this 2,490sf home with 4 bedrooms, 2 bathrooms, multiple living areas, and a workshop! Inviting main living space centered around a stunning wood-burning fireplace. Expansive kitchen complete with abundant custom cabinetry, granite countertops, stainless steel appliances, pantry storage, and a large island for seating and gathering. Retreat to the spacious owner's suite with a private bath offering dual sinks, a soothing jetted tub, spiral walk-in shower, and ample closet space. Plenty of space to park a Rv. Backyard access! Enjoy the large covered patio, perfect for entertaining. Workshop with power! Refrigerated air!
Property Features
Property Type: Residential - Single Family
Cooling: Refrigerated
Fireplaces: 1
Heating: Combination, Central
Lot Size: 0.33 Acres
Roof Type: Metal, Pitched
Stories: 1.0
Taxes: $2,576
Year Built: 1966
Amenities
Beamed Ceilings
Ceiling Fan(s)
Dual Sinks
Family/Dining Room
Great Room
Jetted Tub
Kitchen Island
Living/Dining Room
Multiple Living Areas
Main Level Primary
Pantry
Separate Shower
Cable TV
Walk-In Closet(s)
Private Yard
Feature Descriptions
Accessibility: None
Appliances: Dishwasher, Free-Standing Gas Range, Microwave, Range Hood
Days on Site: 6
Exterior: Frame, Stucco
Fencimg: Wall
Fireplace: Custom, Wood Burning
Flooring: Carpet, Concrete
Laundry: Washer Hookup, Electric Dryer Hookup, Gas Dryer Hookup
Lot: Lawn, Landscaped, Planned Unit Development, Few Trees
Parcel#: 101105426650110501
Patio/Porch: Covered, Patio
Sewer: Public Sewer
Utilities: Cable Available, Electricity Connected, Natural Gas Connected, Sewer Connected, Water Connected
Water: Public
Window: Storm Window(s)
Local Schools
High School: Rio Grande
Middle School: Harrison
Elementary School: Navajo (y)
Listed By / Shown By
Listed By
Agency Name: The Maez Group
Agency Phone: (505) 718-4980
Shown By
Agent Name: Gene Della Maggiora
Agent Phone: (510) 684-2539
Agency Title: Coldwell Banker Legacy

Estimate Your Payment
Estimated Payment
$ 1,145.79 per month $823.24 Principal & Interest $214.67 Property Tax $107.89 Homeowner's InsuranceChange Payment Information
Privacy Policy / DMCA Notice / ADA Accessibility


This site is hosted, designed and copyright
© 1994 - 2026 by
Delta Media Group, Inc. -- Patent Pending --
2842 La Fonda Drive Sw | MLS# 1103938
This single family home located at 2842 La Fonda Drive Sw, Albuquerque, NM 87105 is currently listed for sale with an asking price of $369,900. This property was built in 1966 and has 4 bedrooms and 2 full baths with 2490 sq. ft. La Fonda Drive Sw is located in the Bess Subd subdivision. Search Bess Subd real estate on gdellamaggiora.cblegacy.com today.