
BEDS3
BATHS2 full
SQUARE FEET1,600
MLS#1103585
STATUSPending
PROPERTY TYPEResidential - Single Family
SUBDIVISIONAir Sub
Property Description
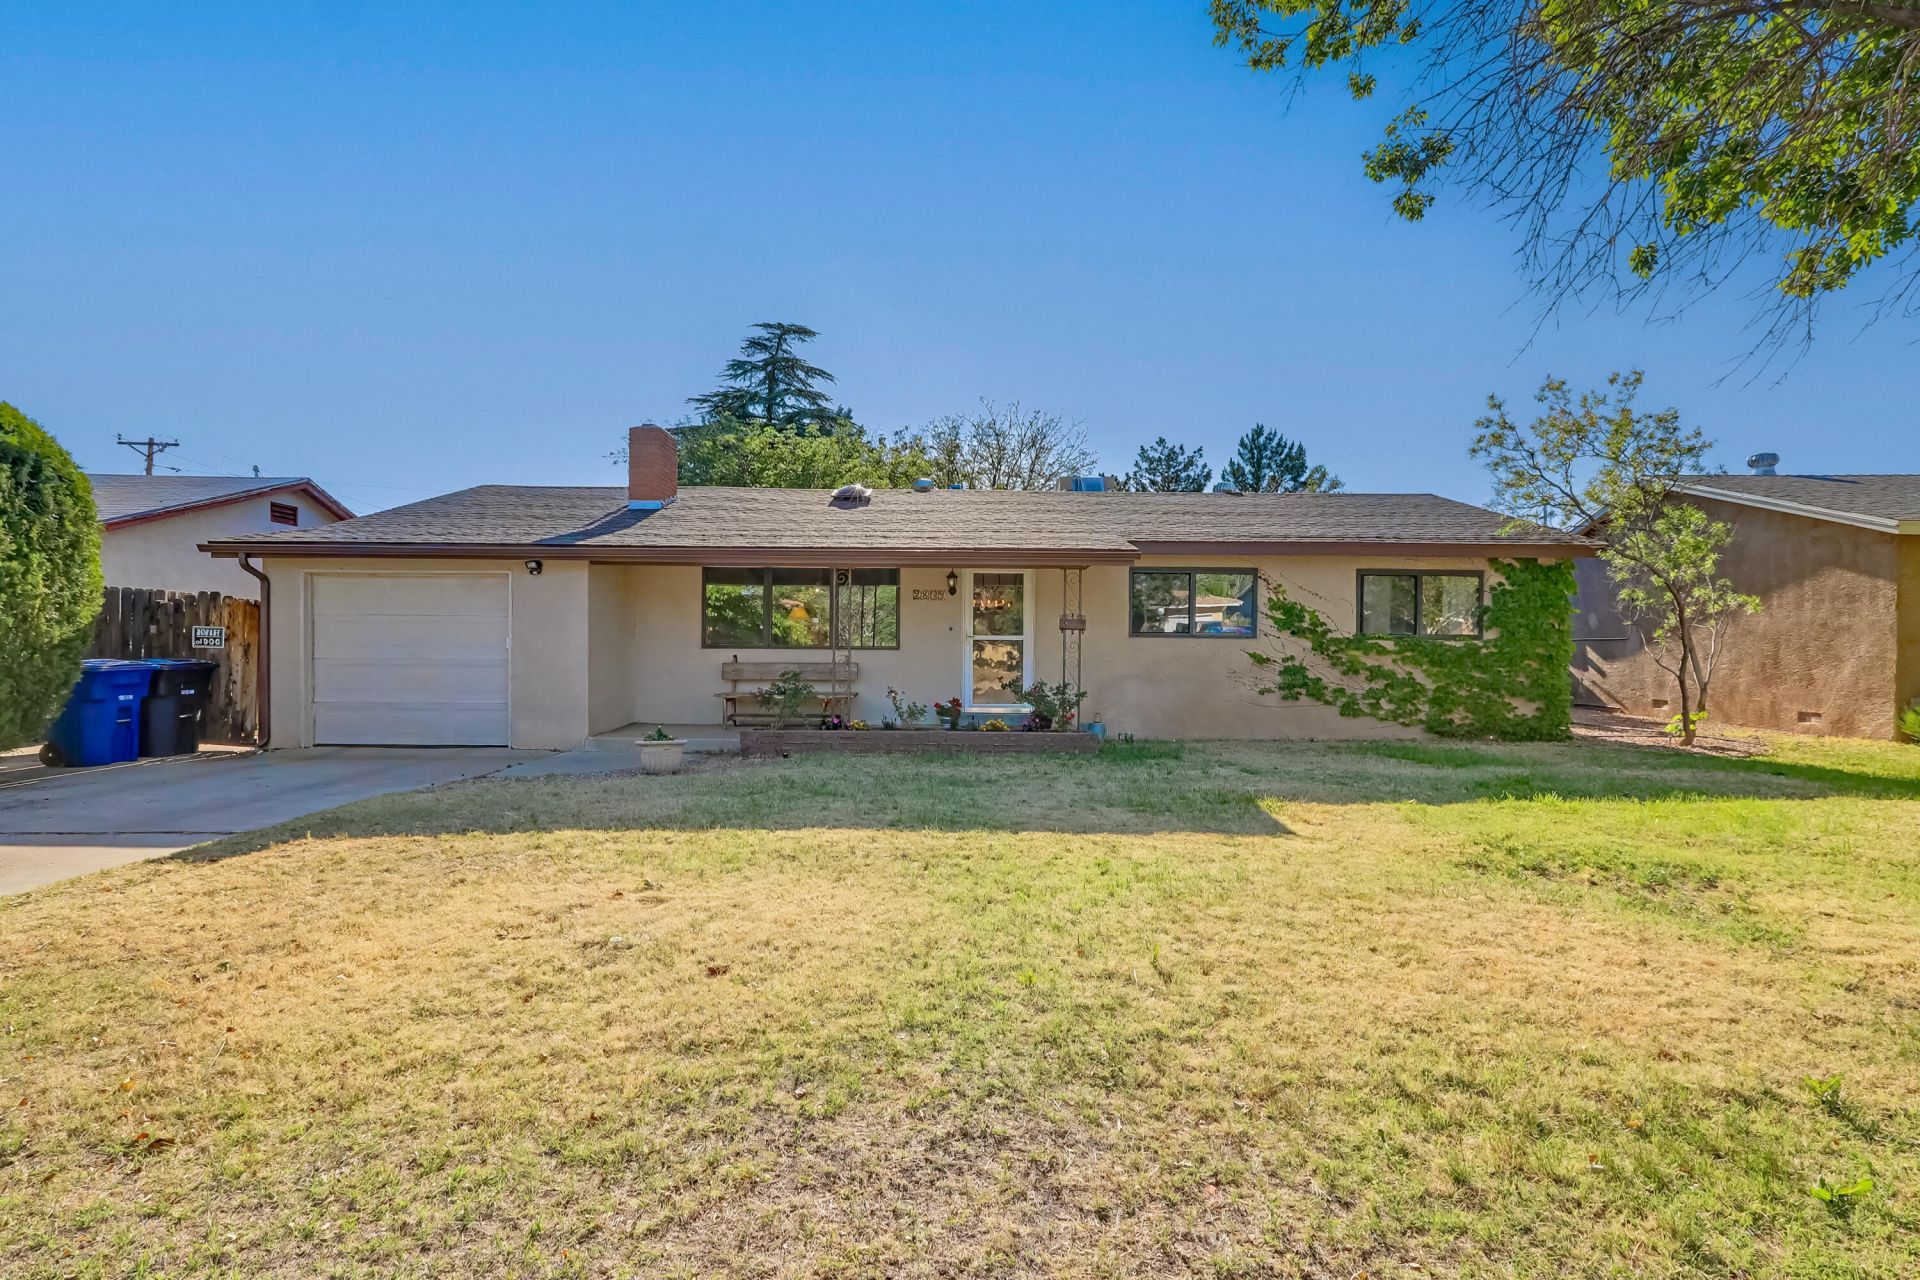
There is something special about a Mossman home -- the proportions, the warmth, and the sense that the house was built to be lived in. This charming Northeast Heights home delivers that feeling beautifully with hardwood floors, a striking wood-planked ceiling, two fireplaces, and comfortable living spaces full of personality. The kitchen blends everyday function with warm cabinetry and updated surfaces, while the additional living area offers flexibility for work, guests, reading, hobbies, or movie nights. Set in an established neighborhood with mature surroundings and an attached garage, this is a home with character, comfort, and a distinctly Albuquerque soul. Call your REALTOR today
Property Features
Property Type: Residential - Single Family
Cooling: Evaporative Cooling
Fireplaces: 2
Garage: 1 car attached
Heating: Forced Air, Natural Gas
Home Style: Ranch
Lot Size: 0.17 Acres
Roof Type: Pitched
Stories: 1.0
Taxes: $2,982
Year Built: 1954
Amenities
Breakfast Bar
Ceiling Fan(s)
High Speed Internet
Multiple Living Areas
Main Level Primary
Private Yard
Feature Descriptions
Appliances: Dryer, Dishwasher, Free-Standing Gas Range, Disposal, Microwave, Refrigerator, Range Hood, Washer
Days on Site: 14
Exterior: Frame, Stucco
Fencimg: Wall
Fireplace: Wood Burning
Flooring: Carpet Free, Tile, Wood
Laundry: Washer Hookup, Electric Dryer Hookup, Gas Dryer Hookup
Lot: Sprinklers Partial, Few Trees, Xeriscape
Parcel#: 101805912641621804
Parking: Attached, Garage, Garage Door Opener
Parking Notes: Attached, Garage, Garage Door Opener
Patio/Porch: Covered, Patio
Security: Smoke Detector(s)
Sewer: Public Sewer
Utilities: Cable Available, Electricity Connected, Natural Gas Connected, Sewer Connected, Water Connected
Water: Public
Window: Double Pane Windows, Insulated Windows
Local Schools
High School: Del Norte
Middle School: McKinley
Elementary School: Zuni
Listed By / Shown By
Listed By
Agency Name: Linda DeVlieg Real Estate
Agency Phone: (505) 440-7200
Shown By
Agent Name: Gene Della Maggiora
Agent Phone: (510) 684-2539
Agency Title: Coldwell Banker Legacy

Estimate Your Payment
Estimated Payment
$ 1,077.93 per month $733.32 Principal & Interest $248.50 Property Tax $96.10 Homeowner's InsuranceChange Payment Information
Privacy Policy / DMCA Notice / ADA Accessibility


This site is hosted, designed and copyright
© 1994 - 2026 by
Delta Media Group, Inc. -- Patent Pending --
2809 Alvarado Drive Ne | MLS# 1103585
This single family home located at 2809 Alvarado Drive Ne, Albuquerque, NM 87110 is currently listed for sale with an asking price of $329,500. This property was built in 1954 and has 3 bedrooms and 2 full baths with 1600 sq. ft. Alvarado Drive Ne is located in the Air Sub subdivision. Search Air Sub real estate on gdellamaggiora.cblegacy.com today.