
BEDS3
BATHS2 full
SQUARE FEET1,579
MLS#1104037
STATUSPending
PROPERTY TYPEResidential - Single Family
SUBDIVISIONHills Subd
Property Description
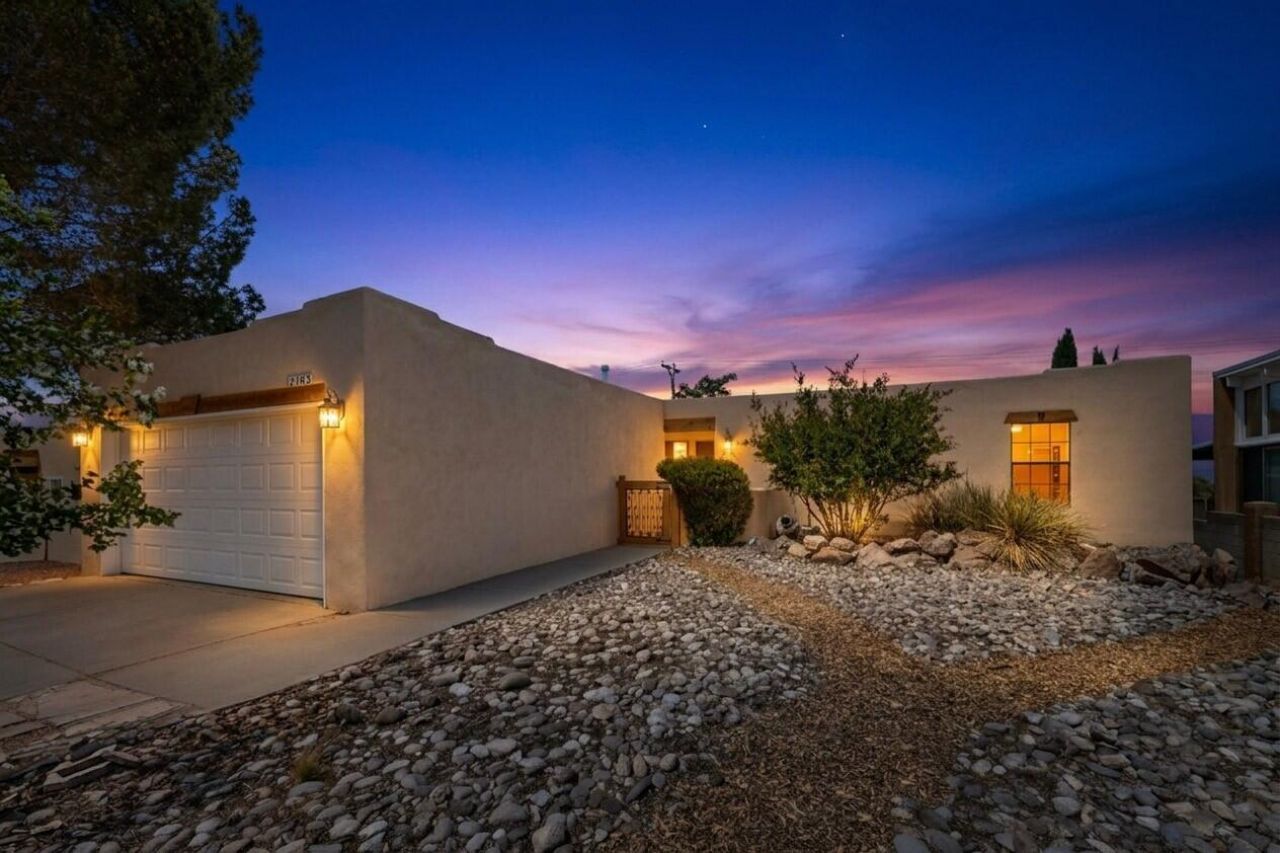
Welcome home to this bright, cheery, 1 story gem in desirable NE Heights! This home treats you to mountain views & stunning sunsets & city lights. Inside, find an efficient floor plan w/ 3 bedrooms, 2 baths, and tile & wood laminate flooring. The inviting living space centers around a wood-burning fireplace, while the kitchen shines w/ stainless steel appliances & a charming backsplash. Retreat to the primary bedroom w/ a walk-in closet & a bath w/ a subway-tiled shower. The back patio is the ultimate spot for watching the evening sky. The house is just a few minutes' walk to a footbridge over Tramway, hiking & biking trails, restaurants & a brewery. Around the corner is Lynnwood Park w/ tennis courts, green spaces, & a playground. Don't miss your chance to own a slice of the NE Heights!
Property Features
Property Type: Residential - Single Family
Cooling: Evaporative Cooling
Fireplaces: 1
Garage: 2 car attached
Heating: Central, Forced Air, Natural Gas
Lot Size: 0.15 Acres
Roof Type: Flat
Stories: 1.0
Taxes: $4,108
Year Built: 1980
Amenities
Ceiling Fan(s)
Entrance Foyer
Main Level Primary
Shower Only
Separate Shower
Private Yard
Feature Descriptions
Appliances: Dryer, Dishwasher, Free-Standing Gas Range, Disposal, Microwave, Refrigerator, Washer
Days on Site: 7
Exterior: Stucco
Fencimg: Wall
Fireplace: Wood Burning
Flooring: Carpet Free, Laminate, Tile
Laundry: Washer Hookup, Electric Dryer Hookup, Gas Dryer Hookup
Lot: Landscaped, Views
Parcel#: 102205950544512703
Parking: Attached, Garage, Garage Door Opener
Parking Notes: Attached, Garage, Garage Door Opener
Patio/Porch: Covered, Patio
Sewer: Public Sewer
Utilities: Electricity Connected, Natural Gas Connected, Sewer Connected, Water Connected
Water: Public
Window: Double Pane Windows, Insulated Windows
Local Schools
High School: Eldorado
Middle School: Hoover
Elementary School: Matheson Park
Listed By / Shown By
Listed By
Agency Name: Keller Williams Realty
Agency Phone: (505) 271-8200
Shown By
Agent Name: Gene Della Maggiora
Agent Phone: (510) 684-2539
Agency Title: Coldwell Banker Legacy

Estimate Your Payment
Estimated Payment
$ 1,272.45 per month $822.35 Principal & Interest $342.33 Property Tax $107.77 Homeowner's InsuranceChange Payment Information
Privacy Policy / DMCA Notice / ADA Accessibility


This site is hosted, designed and copyright
© 1994 - 2026 by
Delta Media Group, Inc. -- Patent Pending --
2705 Eastridge Drive Ne | MLS# 1104037
This single family home located at 2705 Eastridge Drive Ne, Albuquerque, NM 87112 is currently listed for sale with an asking price of $369,500. This property was built in 1980 and has 3 bedrooms and 2 full baths with 1579 sq. ft. Eastridge Drive Ne is located in the Hills Subd subdivision. Search Hills Subd real estate on gdellamaggiora.cblegacy.com today.