
BEDS4
BATHS3 full
SQUARE FEET2,059
MLS#1096041
STATUSActive
PROPERTY TYPEResidential -
SUBDIVISIONDels Hide-A-Way
Property Description
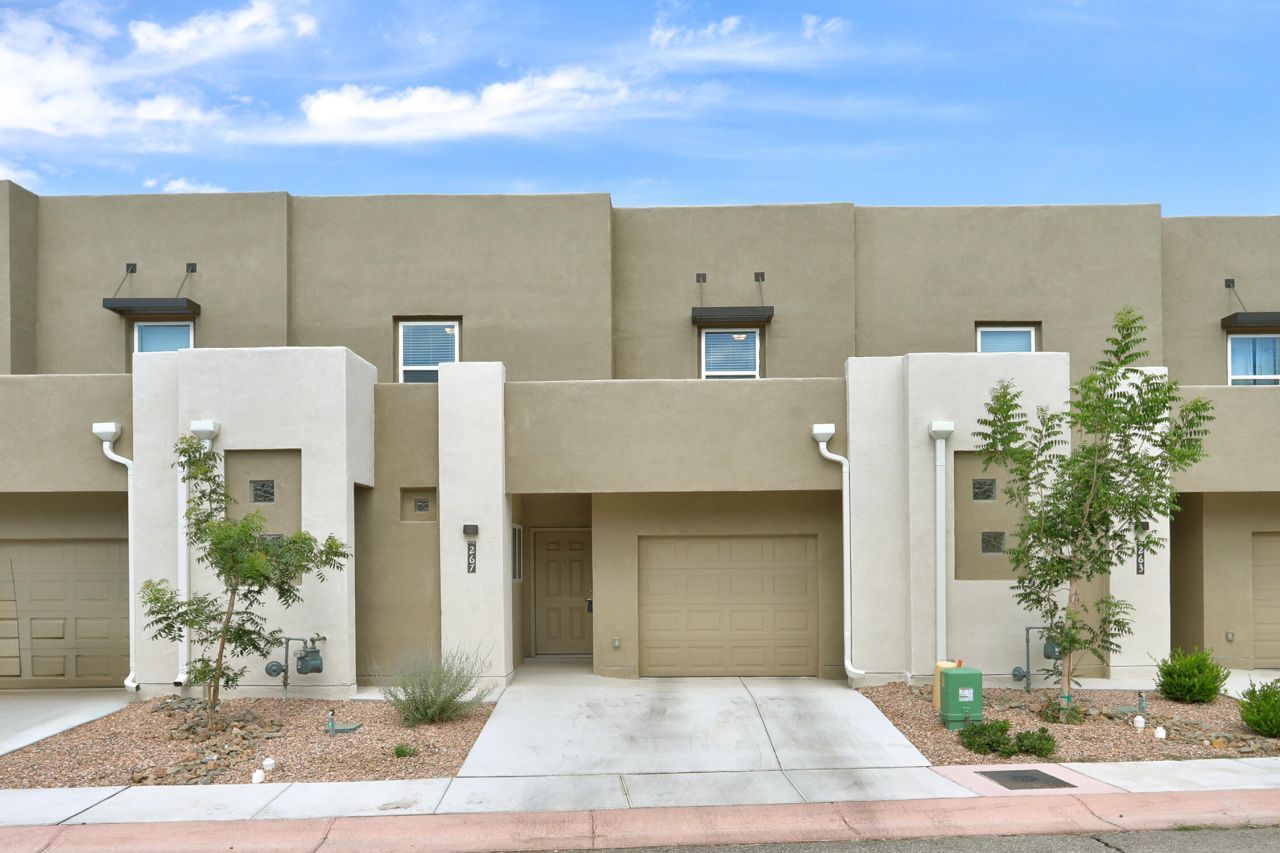
Rare North Valley find with true flexibility. Located in a sought-after area, this modern Twilight Home offers a highly desirable layout with two true primary suites (one up, one down), 4 bedrooms total, a versatile loft, and living spaces on both levels--ideal for multigenerational living, guests, roommates, or work-from-home needs. The light-filled main level features an open kitchen with granite countertops, and gas range flowing seamlessly into dining and living areas. Walk-in closets in the primary suites add everyday comfort. Enjoy your private rear patio, landscaped front yard, and low-maintenance living. Set in the heart of the North Valley lifestyle with access to local cafes, markets, walking paths, and easy city connections.
Property Features
Property Type: Residential -
Cooling: Refrigerated
Garage: 1 car attached
Heating: Combination, Central, Forced Air
Lot Size: 0.05 Acres
Roof Type: Flat
Stories: 2.0
Taxes: $5,026
Year Built: 2023
Amenities
Ceiling Fan(s)
Loft
Living/Dining Room
Multiple Living Areas
Main Level Primary
Multiple Primary Suites
Shower Only
Separate Shower
Tub Shower
Walk-In Closet(s)
Privacy Wall
Feature Descriptions
Accessibility: None
Appliances: Dishwasher, Free-Standing Gas Range, Disposal, Microwave, Refrigerator
Days on Site: 154
Exterior: Frame
Flooring: Carpet, Laminate
HOA Fee: 48.67/ Monthly
Laundry: Washer Hookup, Dryer Hookup, ElectricDryer Hookup
Lot: Planned Unit Development
Parcel#: 101406046539413422
Parking: Attached, Garage
Parking Notes: Attached, Garage
Patio/Porch: Open, Patio
Security: Smoke Detector(s)
Sewer: Public Sewer
Units: 5
Utilities: Cable Available, Electricity Connected, Natural Gas Connected, Phone Available, Sewer Connected, Water Connected
Water: Public
Window: Double Pane Windows, Insulated Windows, Low-Emissivity Windows, Vinyl
Local Schools
High School: Valley
Middle School: Garfield
Elementary School: La Luz
Listed By / Shown By
Listed By
Agency Name: EXP Realty LLC
Agency Phone: (505) 554-3873
Shown By
Agent Name: Gene Della Maggiora
Agent Phone: (510) 684-2539
Agency Title: Coldwell Banker Legacy

Estimate Your Payment
Estimated Payment
$ 1,400.55 per month $867.97 Principal & Interest $418.83 Property Tax $113.75 Homeowner's InsuranceChange Payment Information
Privacy Policy / DMCA Notice / ADA Accessibility


This site is hosted, designed and copyright
© 1994 - 2026 by
Delta Media Group, Inc. -- Patent Pending --
267 San Clemente Avenue Nw | MLS# 1096041
This home located at 267 San Clemente Avenue Nw, Albuquerque, NM 87107 is currently listed for sale with an asking price of $390,000. This property was built in 2023 and has 4 bedrooms and 3 full baths with 2059 sq. ft. San Clemente Avenue Nw is located in the Dels Hide-A-Way subdivision. Search Dels Hide-A-Way real estate on gdellamaggiora.cblegacy.com today.