
BEDS4
BATHS3 full
SQUARE FEET2,903
MLS#1096799
STATUSActive
PROPERTY TYPEResidential - Single Family
SUBDIVISIONDiamond Tail Phase II
Property Description
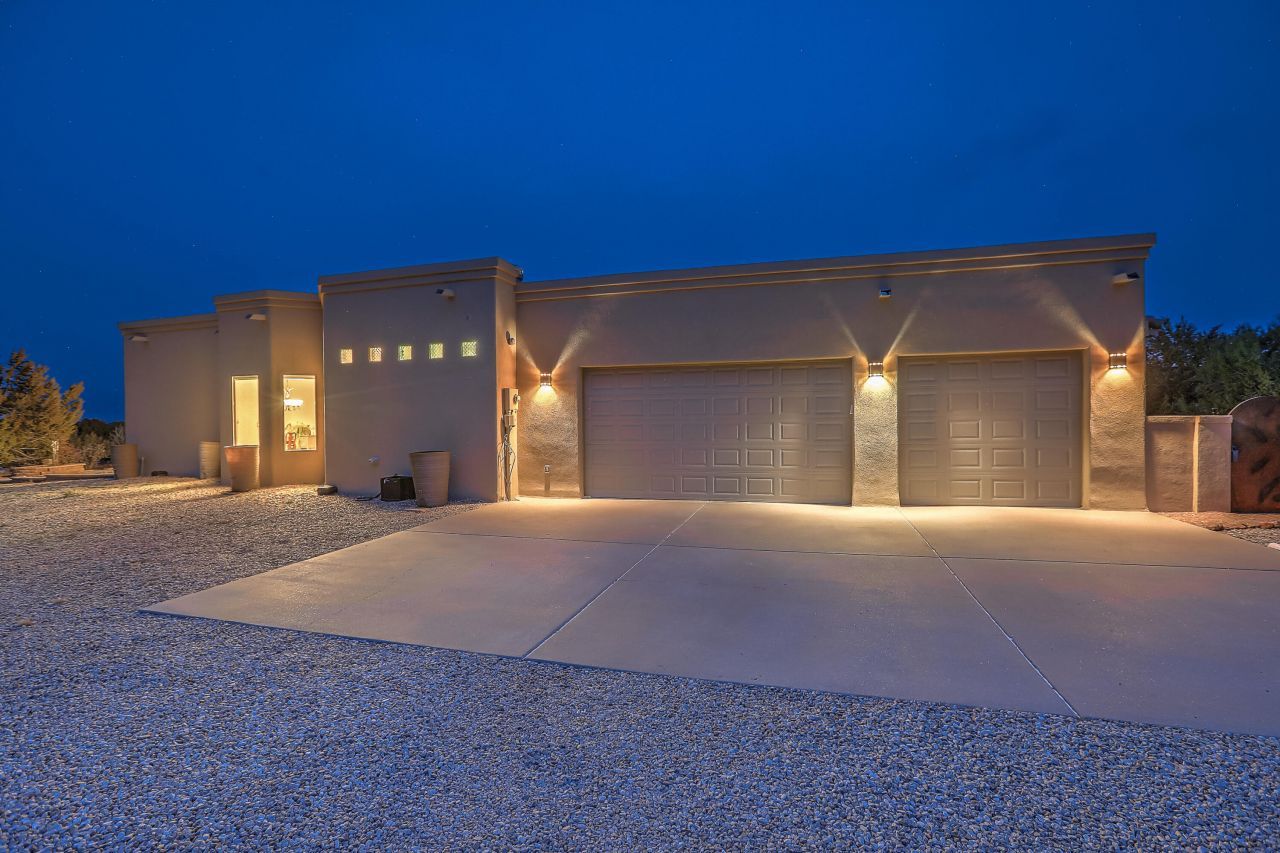
This is an exceptional, one-level home in the desirable, gated community of Diamond Tail Ranch, with reliable ifiber internet, hiking/mountain biking trails, & dark, star-filled skies! This custom-built home is located on a private 1.2-acre lot with an open, free-flowing floor plan. The high, 14-foot ceilings, hand-troweled walls, and abundant natural light hint to the quality and attention to detail. The beautiful kitchen is a chef's delight w SS Kitchen Aid appliances, brushed nickel fixtures, granite countertops & bar-ledge seating. Enjoy the sound of the breeze rustling through the pinons as you watch the sunset change the color of the Jemez mountains from your covered porch. Then gaze up at the starry sky and watch the Milky Way! Peaceful solitude with luxurious amenities awaits!
Property Features
Property Type: Residential - Single Family
Cooling: Refrigerated
Fireplaces: 1
Garage: 3 car attached
Heating: Natural Gas, Radiant
Home Style: Pueblo
Lot Size: 1.21 Acres
Stories: 1.0
Taxes: $4,382
Year Built: 2010
Amenities
Breakfast Bar
Bookcases
Bathtub
Ceiling Fan(s)
Dual Sinks
Entrance Foyer
Great Room
High Ceilings
High Speed Internet
Home Office
Kitchen Island
Main Level Primary
Soaking Tub
Water Closet(s)
Walk-In Closet(s)
Privacy Wall
Feature Descriptions
Appliances: Double Oven, Dishwasher, Refrigerator
Community Features: Gated
Days on Site: 133
Exterior: Frame, Stucco
Fireplace: Custom, Gas Log, Outside
Flooring: Carpet Free, Tile
HOA Fee: 225/ Quarterly
Laundry: Gas Dryer Hookup, Washer Hookup, Dryer Hookup, ElectricDryer Hookup
Lot: Garden, Planned Unit Development, Views
Parcel#: R155716
Parking: Attached, Door-Multi, Garage, Two Car Garage
Parking Notes: Attached, Door-Multi, Garage, Two Car Garage
Patio/Porch: Covered, Patio
Sewer: Septic Tank
Utilities: Electricity Connected, Natural Gas Connected, Water Connected
Water: Community/Coop, Other, See Remarks
Window: Double Pane Windows, Insulated Windows, Wood Frames
Listed By / Shown By
Listed By
Agency Name: Lucky Dog Realty, LLC
Agency Phone: (505) 270-5552
Shown By
Agent Name: Gene Della Maggiora
Agent Phone: (510) 684-2539
Agency Title: Coldwell Banker Legacy

Estimate Your Payment
Estimated Payment
$ 2,542.57 per month $1,925.12 Principal & Interest $365.17 Property Tax $252.29 Homeowner's InsuranceChange Payment Information
Privacy Policy / DMCA Notice / ADA Accessibility


This site is hosted, designed and copyright
© 1994 - 2026 by
Delta Media Group, Inc. -- Patent Pending --
255 Diamond Tail Road | MLS# 1096799
This single family home located at 255 Diamond Tail Road, Placitas, NM 87043 is currently listed for sale with an asking price of $865,000. This property was built in 2010 and has 4 bedrooms and 3 full baths with 2903 sq. ft. Diamond Tail Road is located in the Diamond Tail Phase II subdivision. Search Diamond Tail Phase II real estate on gdellamaggiora.cblegacy.com today.