
BEDS3
BATHS1 full
SQUARE FEET1,014
MLS#1102032
STATUSActive
PROPERTY TYPEResidential - Single Family
SUBDIVISIONAir Sub
Property Description
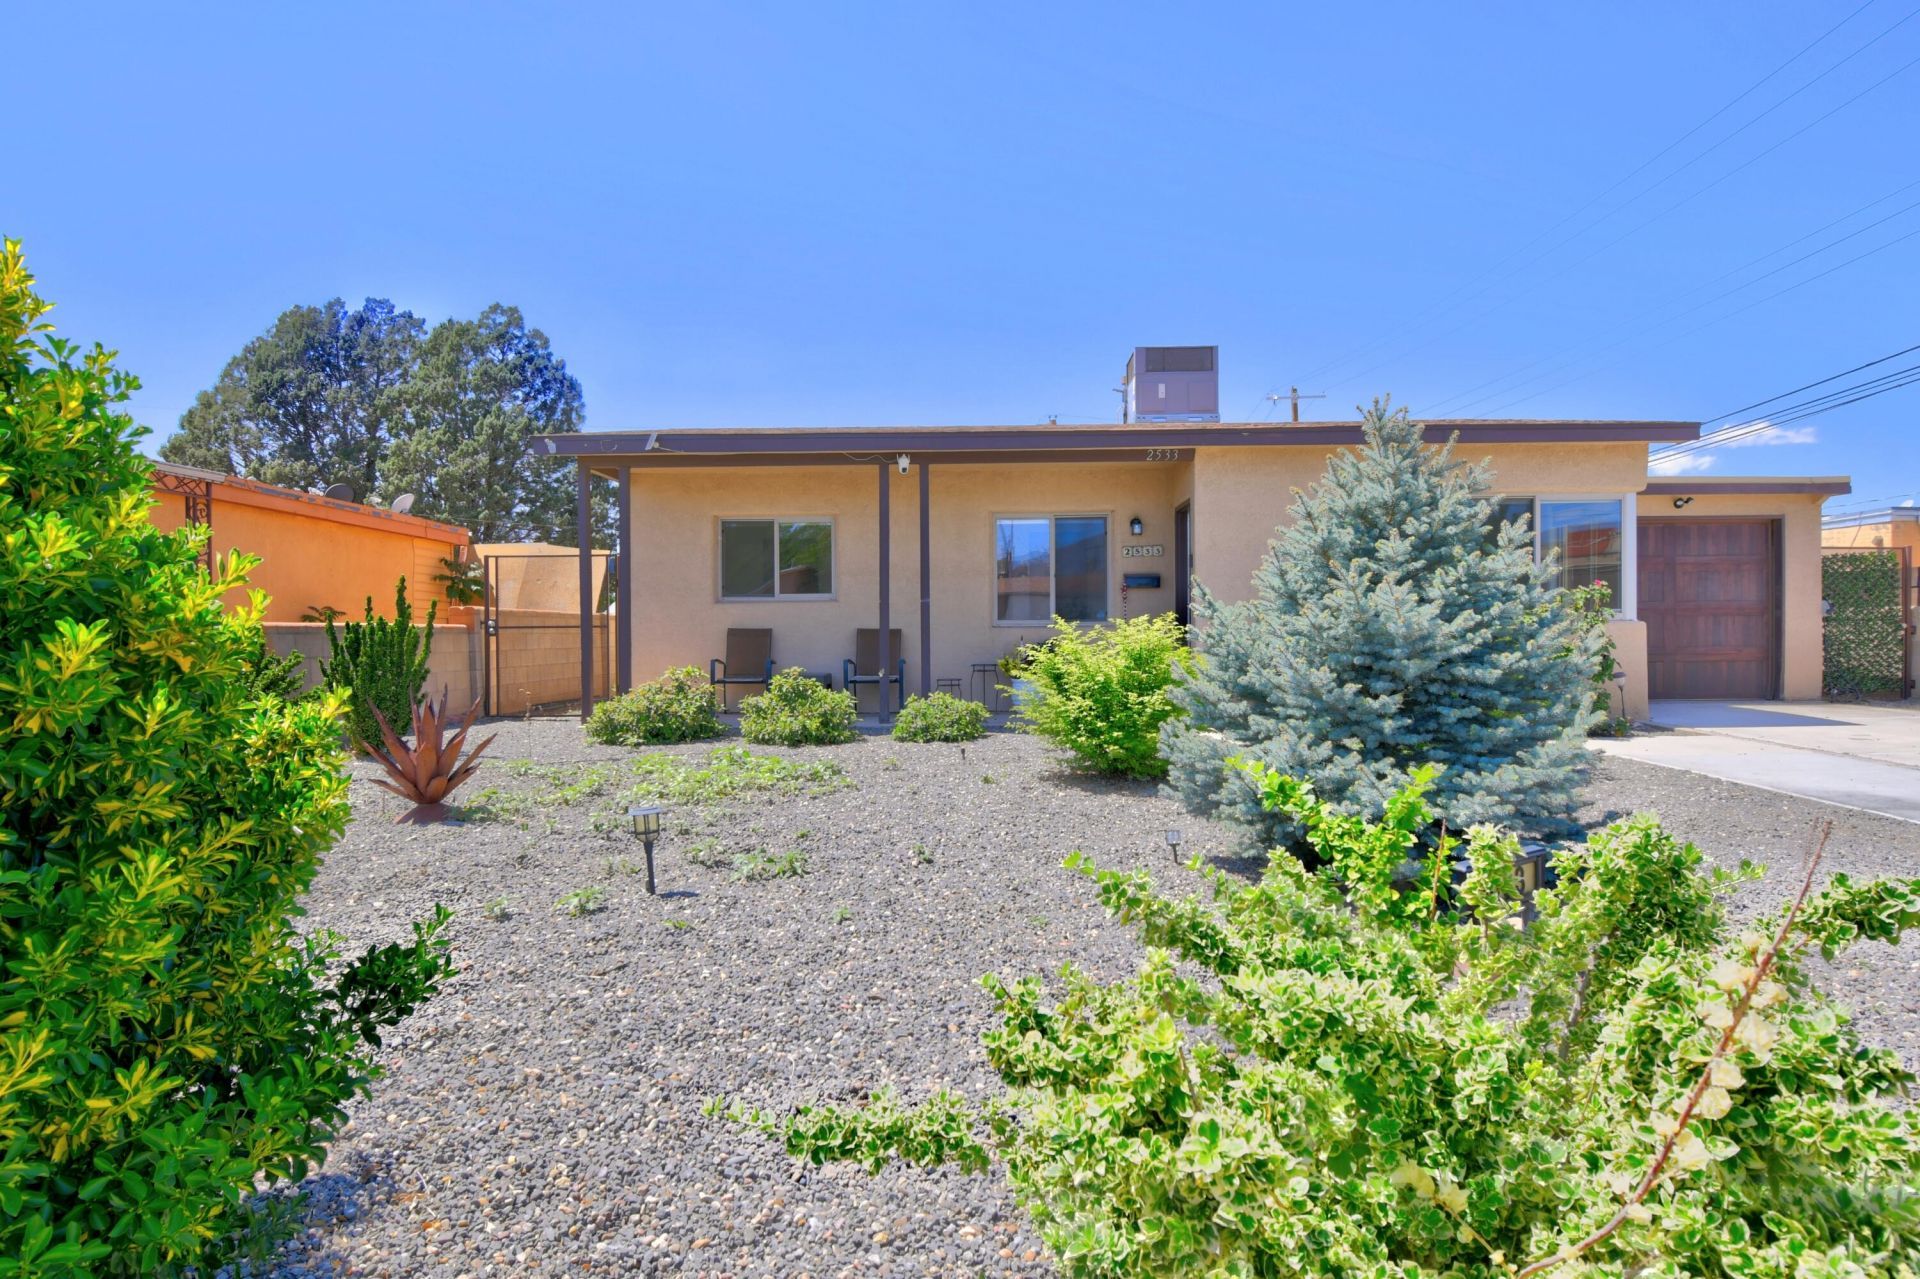
Centrally located & move-in ready, this updated 3-bed, 1-bath home offers exceptional value at an affordable price point. Major upgrades--including a newer roof, heating/cooling system, dual-pane windows, & water heater--provide added peace of mind. The refreshed kitchen features granite countertops, stainless steel appliances & oak cabinetry, while hardwood flooring & an updated bathroom w/ Kohler jetted tub enhance the home's appeal. Outside, enjoy low-maintenance xeriscaping & a spacious, gated backyard complete w/ a covered patio, mature fruit trees, raised garden bed and shed--perfect for relaxing or entertaining. An added 30 amp outlet makes it easy to plug in your RV. Conveniently located near shopping, dining, & everyday amenities, this home is an excellent opportunity for buyers
Property Features
Property Type: Residential - Single Family
Cooling: Refrigerated
Garage: 1
Heating: Combination, Central, Forced Air
Lot Size: 0.18 Acres
Roof Type: Pitched, Shingle
Stories: 1.0
Taxes: $1,510
Year Built: 1951
Amenities
Main Level Primary
Private Yard
RV Hookup
Feature Descriptions
Appliances: Dryer, Dishwasher, Free-Standing Gas Range, Refrigerator, Range Hood, Washer
Days on Site: 40
Exterior: Frame, Stucco
Fencimg: Wall
Flooring: Wood
Laundry: Electric Dryer Hookup
Parcel#: 101805905724032208
Sewer: Public Sewer
Utilities: Electricity Connected, Natural Gas Connected, Sewer Connected, Water Connected
Water: Public
Window: Double Pane Windows, Insulated Windows
Local Schools
High School: Del Norte
Middle School: McKinley
Elementary School: Zuni
Listed By / Shown By
Listed By
Agency Name: Coldwell Banker Legacy

Shown By
Agent Name: Gene Della Maggiora
Agent Phone: (510) 684-2539
Estimate Your Payment
Estimated Payment
$ 805.49 per month $600.90 Principal & Interest $125.83 Property Tax $78.75 Homeowner's InsuranceChange Payment Information
Privacy Policy / DMCA Notice / ADA Accessibility


This site is hosted, designed and copyright
© 1994 - 2026 by
Delta Media Group, Inc. -- Patent Pending --
2533 La Veta Drive Ne | MLS# 1102032
This single family home located at 2533 La Veta Drive Ne, Albuquerque, NM 87110 is currently listed for sale by Coldwell Banker Legacy, with an asking price of $270,000. This property was built in 1951 and has 3 bedrooms and 1 full baths with 1014 sq. ft. La Veta Drive Ne is located in the Air Sub subdivision. Search Air Sub real estate on gdellamaggiora.cblegacy.com today.