
BEDS3
BATHS2 full
SQUARE FEET1,320
MLS#1101959
STATUSActive
PROPERTY TYPEResidential - Single Family
SUBDIVISIONView Add
Property Description
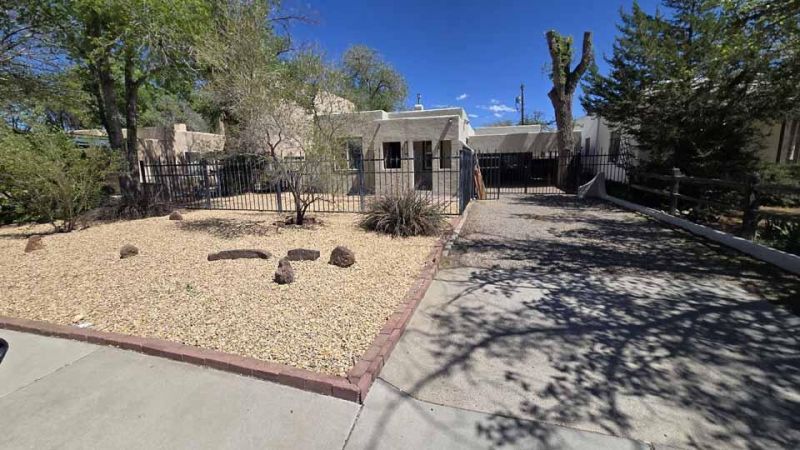
Charming Nob Hill home in a highly walkable, bike-friendly location close to restaurants, cafes, shopping, and the ART corridor, just one mile from UNM. This 3 bedroom, 2 bath home with bonus room features hardwood floors, light-filled living spaces, and a cozy fireplace. Spacious, eat-in kitchen with views of the backyard. Major updates in the past three years include double-pane energy-efficient windows, updated electrical, new AC unit, new water heater, new washer/dryer, and new water lines inside and out. Stay comfortable with central heating and refrigerated air. Additional features include a 240 sq ft basement with easy access to mechanical systems, outdoor garden storage, large shed with workspace, and covered parking with security gate. Zoned R-T, allowing for a second unit.
Property Features
Property Type: Residential - Single Family
Cooling: Refrigerated
Fireplaces: 1
Heating: Central, Forced Air, Natural Gas
Home Style: Mediterranean
Lot Size: 0.16 Acres
Roof Type: Flat, Tar/Gravel
Stories: 1.0
Taxes: $3,396
Year Built: 1950
Amenities
Bookcases
Ceiling Fan(s)
Loft
Main Level Primary
Deck
Feature Descriptions
Accessibility: None
Appliances: Dryer, Dishwasher, Free-Standing Gas Range, Microwave, Refrigerator, Washer
Days on Site: 36
Exterior: Block, Frame, Stucco
Fencimg: Back Yard, Front Yard
Fireplace: Wood Burning
Flooring: Vinyl, Wood
Laundry: Washer Hookup, Electric Dryer Hookup, Gas Dryer Hookup
Lot: Landscaped, Xeriscape
Parcel#: 101705707830920316
Patio/Porch: Deck
Sewer: Public Sewer
Units: 1
Utilities: Cable Connected, Electricity Connected, Natural Gas Connected, Phone Connected, Sewer Connected, Water Connected
Water: Public
Window: Double Pane Windows, Insulated Windows
Local Schools
High School: Highland
Middle School: Jefferson
Elementary School: Monte Vista
Listed By / Shown By
Listed By
Agency Name: Grimes Properties
Agency Phone: (505) 239-5389
Shown By
Agent Name: Gene Della Maggiora
Agent Phone: (510) 684-2539
Agency Title: Coldwell Banker Legacy

Estimate Your Payment
Estimated Payment
$ 1,226.96 per month $834.59 Principal & Interest $283.00 Property Tax $109.38 Homeowner's InsuranceChange Payment Information
Privacy Policy / DMCA Notice / ADA Accessibility


This site is hosted, designed and copyright
© 1994 - 2026 by
Delta Media Group, Inc. -- Patent Pending --
232 Solano Drive Ne | MLS# 1101959
This single family home located at 232 Solano Drive Ne, Albuquerque, NM 87108 is currently listed for sale with an asking price of $375,000. This property was built in 1950 and has 3 bedrooms and 2 full baths with 1320 sq. ft. Solano Drive Ne is located in the View Add subdivision. Search View Add real estate on gdellamaggiora.cblegacy.com today.