
BEDS4
BATHS2 full 1 partial
SQUARE FEET2,110
MLS#1103842
STATUSActive
PROPERTY TYPEResidential - Single Family
SUBDIVISIONCinnamon Morning
Property Description
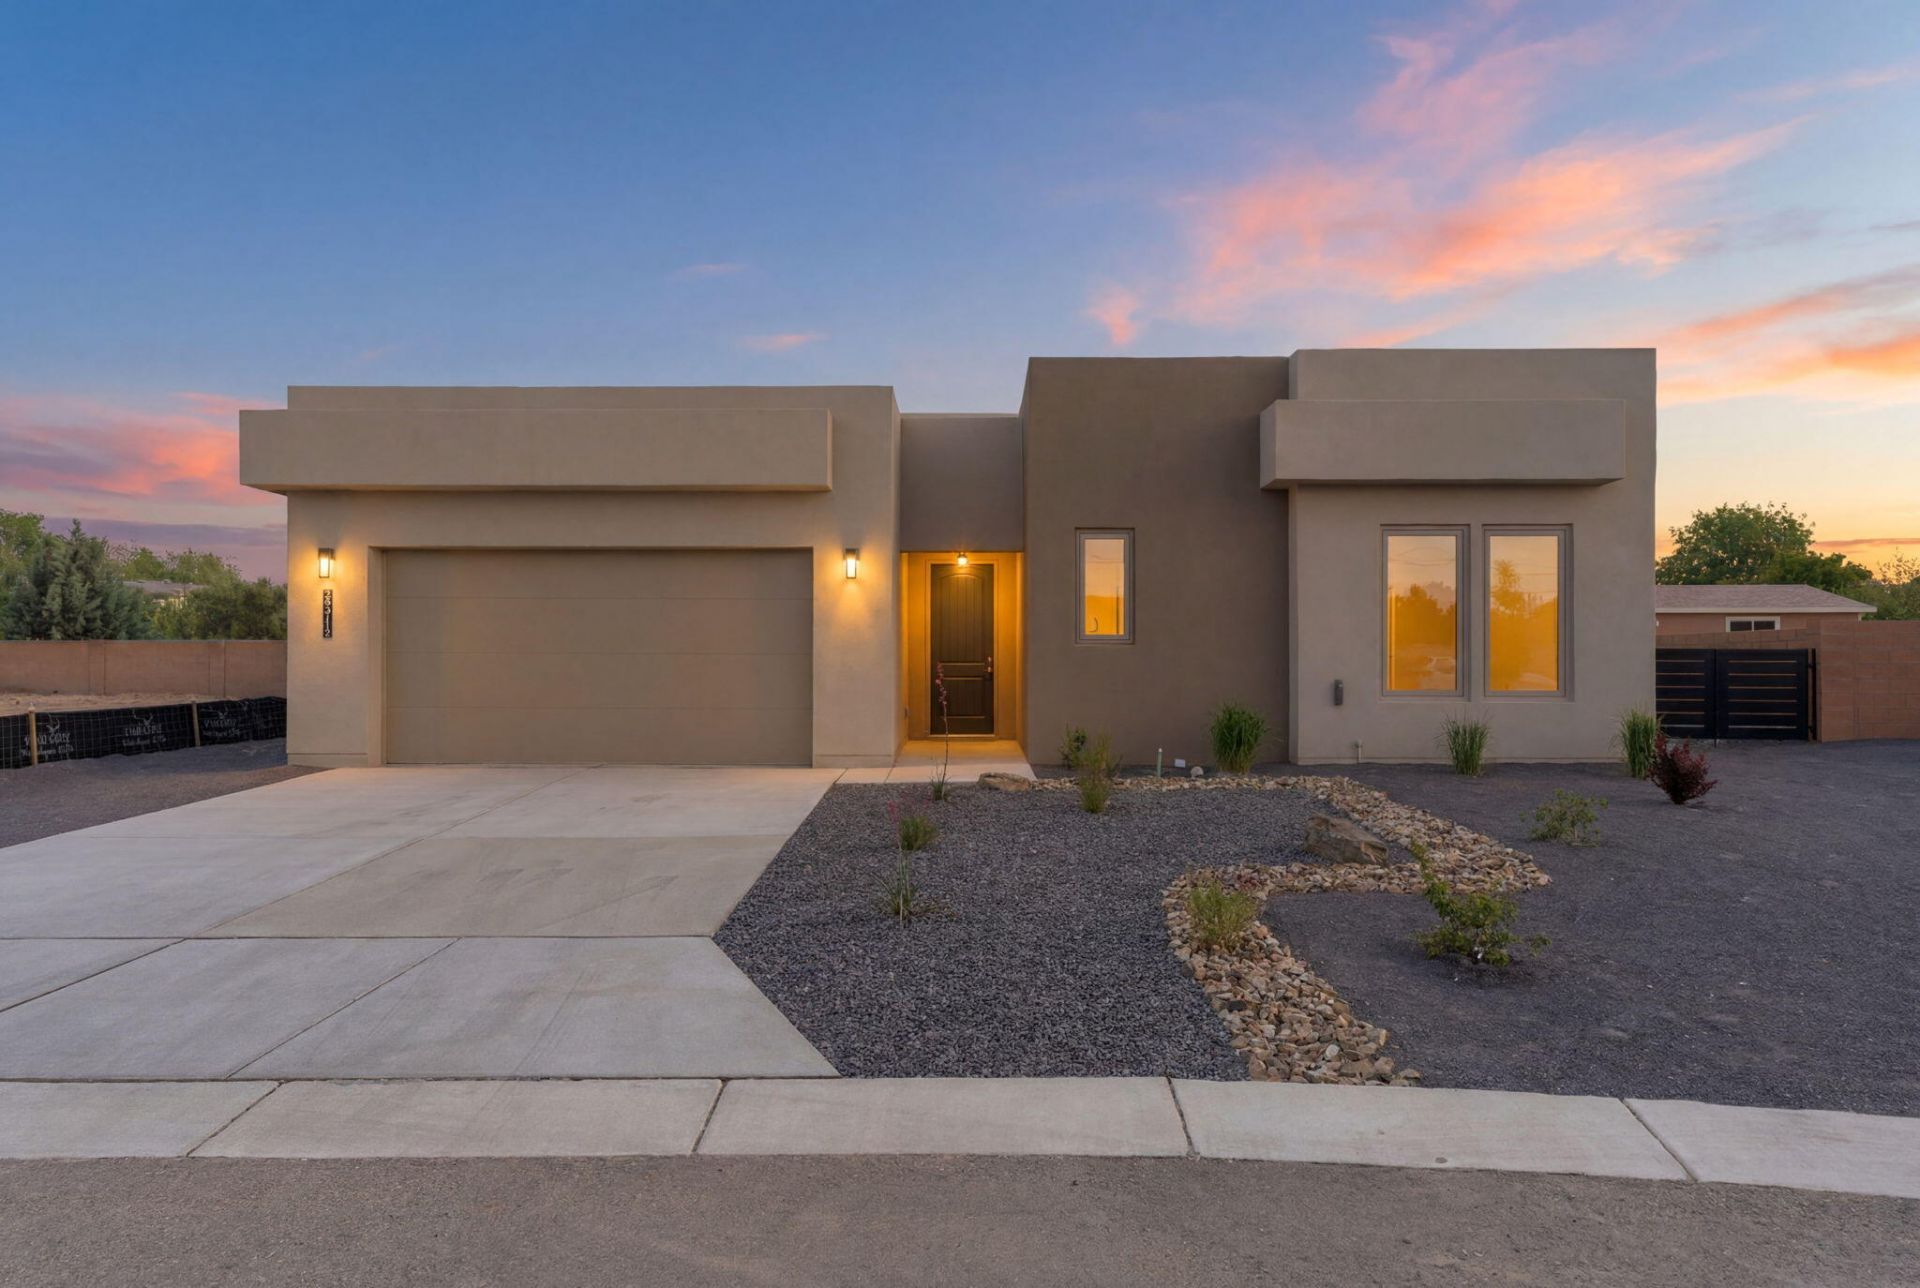
Experience refined North Valley living in this luxurious custom Twilight Home, perfectly situated on a peaceful cul-de-sac. This well-designed home offers 2,110sf ,4 bedrooms, 2.5 baths, and a 2-car garage. Elegant wood-look tile floors add warmth and style throughout. Inviting living space featuring a gas fireplace with a custom accent wall and stylish designer lighting. Well-appointed kitchen with custom cabinetry, granite counters, built-in oven and microwave, cooktop, dishwasher, refrigerator, range hood, backsplash, and island with bar seating. Beautiful owner's suite with a private spa-like bath showcasing dual sinks, a freestanding tub, walk-in shower, and walk-in closet. Enjoy outdoor living on the expansive covered patio. Close to shopping, restaurants, museums and more!
Property Features
Property Type: Residential - Single Family
Cooling: Refrigerated
Fireplaces: 1
Garage: 2 car attached
Heating: Combination, Central, Forced Air
Home Style: Custom
Lot Size: 0.16 Acres
Roof Type: Tile
Stories: 1.0
Taxes: $5,020
Year Built: 2026
Amenities
Bathtub
Dual Sinks
Entrance Foyer
Family/Dining Room
Kitchen Island
Living/Dining Room
Main Level Primary
Pantry
Soaking Tub
Separate Shower
Walk-In Closet(s)
Private Yard
Feature Descriptions
Appliances: Dishwasher, Free-Standing Gas Range, Disposal, Microwave, Refrigerator
Days on Site: 10
Exterior: Frame, Stucco
Fencimg: Back Yard, Wall
Fireplace: Gas Log
Flooring: Tile
HOA Fee: 75/ Monthly
Laundry: Electric Dryer Hookup
Lot: Cul-De-Sac, Landscaped, Sprinklers Partial, Xeriscape
Parcel#: 101306001903230506
Parking: Attached, Finished Garage, Garage, Garage Door Opener
Parking Notes: Attached, Finished Garage, Garage, Garage Door Opener
Patio/Porch: Covered, Patio
Sewer: Public Sewer
Utilities: Cable Available, Electricity Connected, Natural Gas Connected, Phone Available, Sewer Connected, Underground Utilities, Water Connected
Water: Public
Window: Low-Emissivity Windows
Local Schools
High School: Valley
Middle School: Garfield
Elementary School: Cochiti (y)
Listed By / Shown By
Listed By
Agency Name: The Maez Group
Agency Phone: (505) 718-4980
Shown By
Agent Name: Gene Della Maggiora
Agent Phone: (510) 684-2539
Agency Title: Coldwell Banker Legacy

Estimate Your Payment
Estimated Payment
$ 2,746.77 per month $2,058.65 Principal & Interest $418.33 Property Tax $269.79 Homeowner's InsuranceChange Payment Information
Privacy Policy / DMCA Notice / ADA Accessibility


This site is hosted, designed and copyright
© 1994 - 2026 by
Delta Media Group, Inc. -- Patent Pending --
2312 Los Amigos Lane Nw | MLS# 1103842
This single family home located at 2312 Los Amigos Lane Nw, Albuquerque, NM 87104 is currently listed for sale with an asking price of $925,000. This property was built in 2026 and has 4 bedrooms and 2 full and 1 partial baths with 2110 sq. ft. Los Amigos Lane Nw is located in the Cinnamon Morning subdivision. Search Cinnamon Morning real estate on gdellamaggiora.cblegacy.com today.