
BEDS2
BATHS2 full
SQUARE FEET2,590
MLS#1103889
STATUSActive
PROPERTY TYPEResidential - Single Family
SUBDIVISIONTract M Watershed Subdivision
Property Description
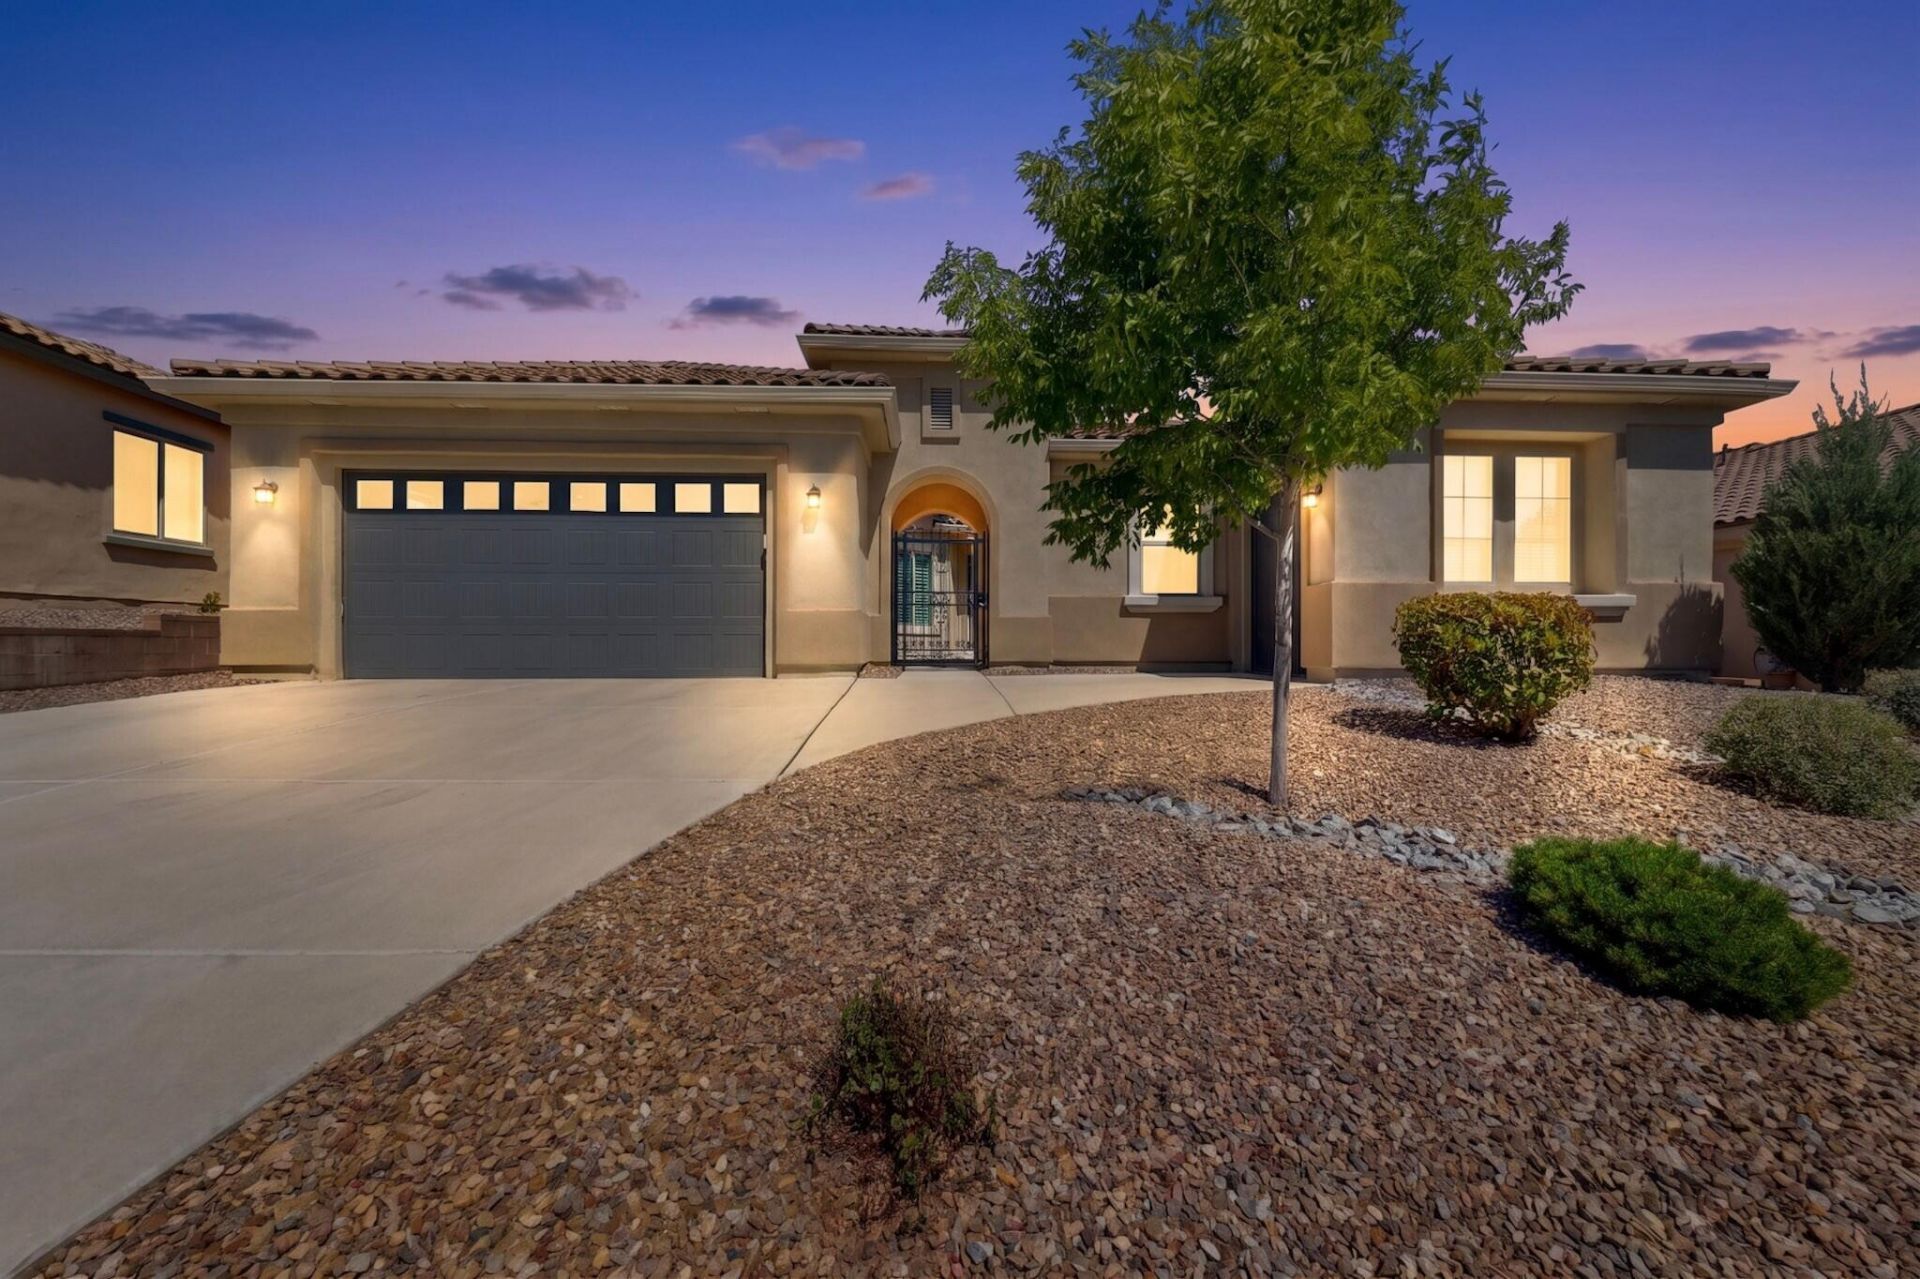
Located in a premier 55+ community, this highly sought-after Journey model offers exceptional comfort, flexibility, and upgrades throughout. The spacious great room showcases custom built-ins and a cozy fireplace. The chef's kitchen features a KitchenAid 36'' professional gas range with griddle, built-in microwave, second wall oven, French door refrigerator, butler's pantry, walk-in pantry, and soft-close cabinetry with slide-out shelving. Additional highlights include a whole-house water softener, extended 2.5-car garage with golf cart space, utility sink, overhead storage racks, and extensive gutter system. HOA includes clubhouse access with pool, fitness center, pickleball, tennis, and more!
Property Features
Property Type: Residential - Single Family
Cooling: Refrigerated
Fireplaces: 1
Garage: 2 car attached
Heating: Combination, Forced Air, Zoned
Home Style: Spanish/Mediterranean
Lot Size: 0.19 Acres
Roof Type: Pitched, Tile
Stories: 1.0
Taxes: $8,998
Year Built: 2018
Amenities
Breakfast Area
Ceiling Fan(s)
Separate/Formal Dining Room
Dual Sinks
Entrance Foyer
High Ceilings
Home Office
Kitchen Island
Multiple Living Areas
Main Level Primary
Multiple Primary Suites
Pantry
Shower Only
Separate Shower
Cable TV
Walk-In Closet(s)
Courtyard
Private Yard
Sprinkler/Irrigation
Feature Descriptions
Accessibility: None
Appliances: Built-In Gas Range, Dishwasher, Disposal, Microwave, Refrigerator, Range Hood, Self Cleaning Oven
Days on Site: 6
Exterior: Frame, Stucco
Fencimg: Gate, Wall
Fireplace: Gas Log
Flooring: Carpet, Tile
Formal Dining: Yes
HOA Fee: 225/ Monthly
Laundry: Electric Dryer Hookup
Lot: Sprinklers Automatic, Xeriscape
Parcel#: 100805951532510309
Parking: Attached, Garage, Garage Door Opener
Parking Notes: Attached, Garage, Garage Door Opener
Patio/Porch: Covered, Patio
Pool: Community
Security: Security Gate, Smoke Detector(s)
Sewer: Public Sewer
Utilities: Electricity Connected, Natural Gas Connected, Sewer Connected, Underground Utilities, Water Connected
Water: Public
Window: Double Pane Windows, Insulated Windows, Sliding
Listed By / Shown By
Listed By
Agency Name: Redfin Corporation
Agency Phone: (832) 336-1071
Shown By
Agent Name: Gene Della Maggiora
Agent Phone: (510) 684-2539
Agency Title: Coldwell Banker Legacy

Estimate Your Payment
Estimated Payment
$ 2,436.38 per month $1,491.13 Principal & Interest $749.83 Property Tax $195.42 Homeowner's InsuranceChange Payment Information
Privacy Policy / DMCA Notice / ADA Accessibility


This site is hosted, designed and copyright
© 1994 - 2026 by
Delta Media Group, Inc. -- Patent Pending --
2312 Granite Mountain Loop Nw | MLS# 1103889
This single family home located at 2312 Granite Mountain Loop Nw, Albuquerque, NM 87120 is currently listed for sale with an asking price of $670,000. This property was built in 2018 and has 2 bedrooms and 2 full baths with 2590 sq. ft. Granite Mountain Loop Nw is located in the Tract M Watershed Subdivision subdivision. Search Tract M Watershed Subdivision real estate on gdellamaggiora.cblegacy.com today.