
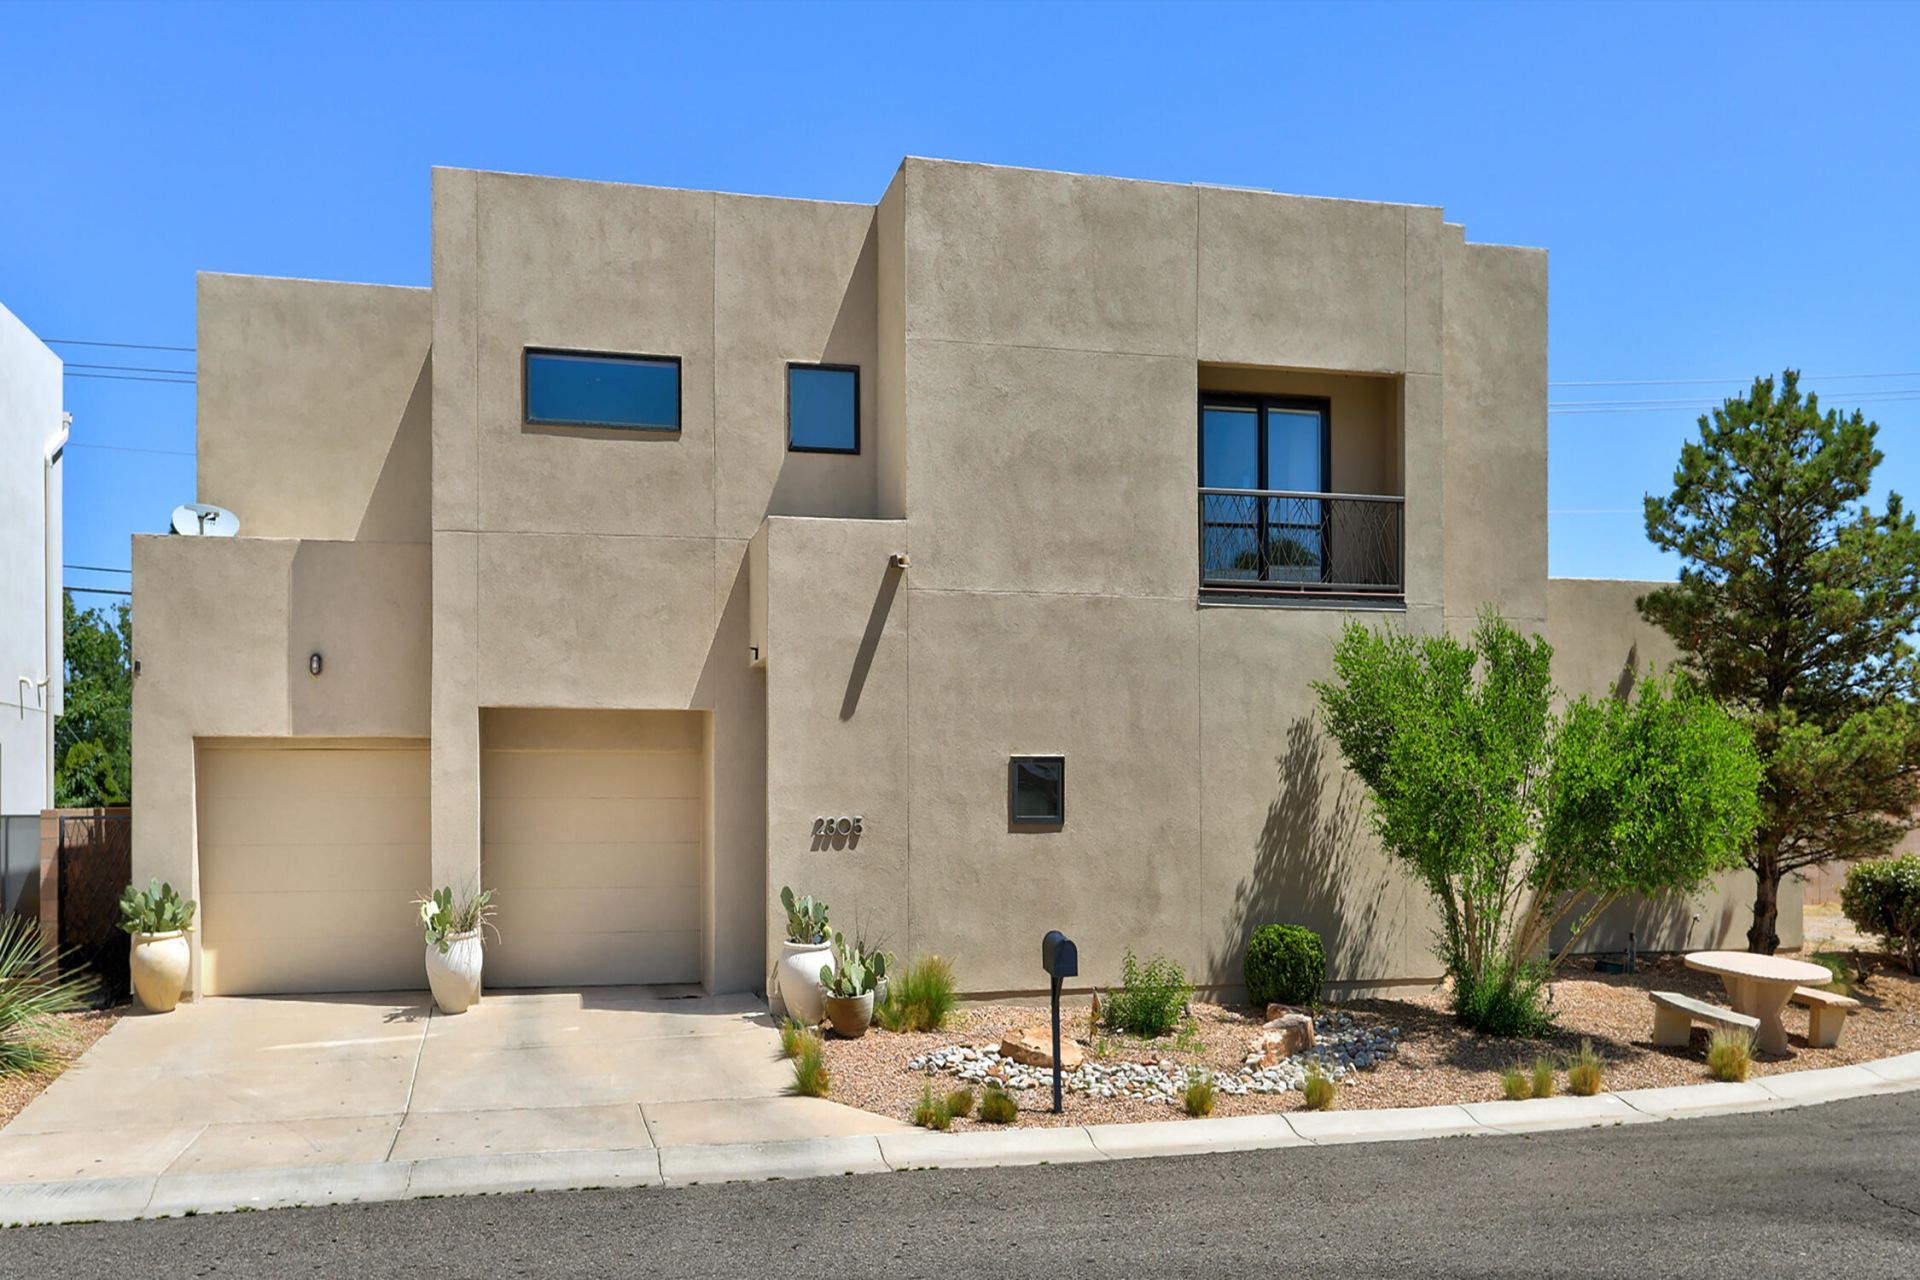
BEDS3
BATHS2 full 1 partial
SQUARE FEET2,902
MLS#1103671
STATUSActive
PROPERTY TYPEResidential - Single Family
SUBDIVISIONVillas Las Mananitas Subdivision
Property Description
This stylish, beautiful, bright and spacious home is in a prime near north valley location. Here find the rare combination of bespoke character and modern design, with an open floor plan, high ceilings, large windows, and the lovely primary suite on the main level. A floorplan with room for everyone, and lots of outdoor living space too. Best of all, you don't have to give up living in the valley in order to enjoy a lock and leave travel lifestyle. Perfect for entertaining with a large dining area, kitchen island for dinner guests to gather, walk in pantry, large living area, and room upstairs for guests, with two bedrooms and a jack and jill bath, plus loft with built-in desk and storage that can be used as a TV, hangout, or study room. And spiral stairs to a rooftop deck! Gorgeous.
Property Features
Property Type: Residential - Single Family
Cooling: Refrigerated
Fireplaces: 1
Garage: 2 car attached
Heating: Combination, Forced Air
Home Style: Contemporary
Lot Size: 0.12 Acres
Roof Type: Pitched
Stories: 2.0
Taxes: $6,955
Year Built: 2008
Amenities
Breakfast Bar
Dual Sinks
Entrance Foyer
Great Room
High Ceilings
Home Office
Jack and Jill Bath
Kitchen Island
Loft
Main Level Primary
Pantry
Separate Shower
Water Closet(s)
Walk-In Closet(s)
Balcony
Courtyard
Private Yard
Feature Descriptions
Appliances: Dishwasher, Free-Standing Gas Range, Microwave, Refrigerator, Wine Cooler
Community Features: Gated
Days on Site: 12
Exterior: Frame
Fencimg: Wall
Fireplace: Gas Log
Flooring: Carpet, Tile, Wood
HOA Fee: 25/ Monthly
Laundry: Washer Hookup, Electric Dryer Hookup, Gas Dryer Hookup
Lot: Cul-De-Sac, Landscaped, Xeriscape
Parcel#: 101305909936921705
Parking: Attached, Garage
Parking Notes: Attached, Garage
Patio/Porch: Balcony, Open, Patio
Sewer: Public Sewer
Utilities: Electricity Connected, Natural Gas Connected, Sewer Connected, Water Connected
Water: Public
Window: Double Pane Windows, Insulated Windows
Listed By / Shown By
Listed By
Agency Name: A & S Real Estate Group, LLC
Agency Phone: (505) 814-7870
Shown By
Agent Name: Gene Della Maggiora
Agent Phone: (510) 684-2539
Agency Title: Coldwell Banker Legacy

Estimate Your Payment
Estimated Payment
$ 2,782.16 per month $1,947.37 Principal & Interest $579.58 Property Tax $255.21 Homeowner's InsuranceChange Payment Information
Privacy Policy / DMCA Notice / ADA Accessibility


This site is hosted, designed and copyright
© 1994 - 2026 by
Delta Media Group, Inc. -- Patent Pending --
2305 Mananitas Lane Nw | MLS# 1103671
This single family home located at 2305 Mananitas Lane Nw, Albuquerque, NM 87104 is currently listed for sale with an asking price of $875,000. This property was built in 2008 and has 3 bedrooms and 2 full and 1 partial baths with 2902 sq. ft. Mananitas Lane Nw is located in the Villas Las Mananitas Subdivision subdivision. Search Villas Las Mananitas Subdivision real estate on gdellamaggiora.cblegacy.com today.