
BEDS4
BATHS3 full 1 partial
SQUARE FEET3,760
MLS#1097980
STATUSActive
PROPERTY TYPEResidential - Single Family
SUBDIVISIONThe Palisades Add
Property Description
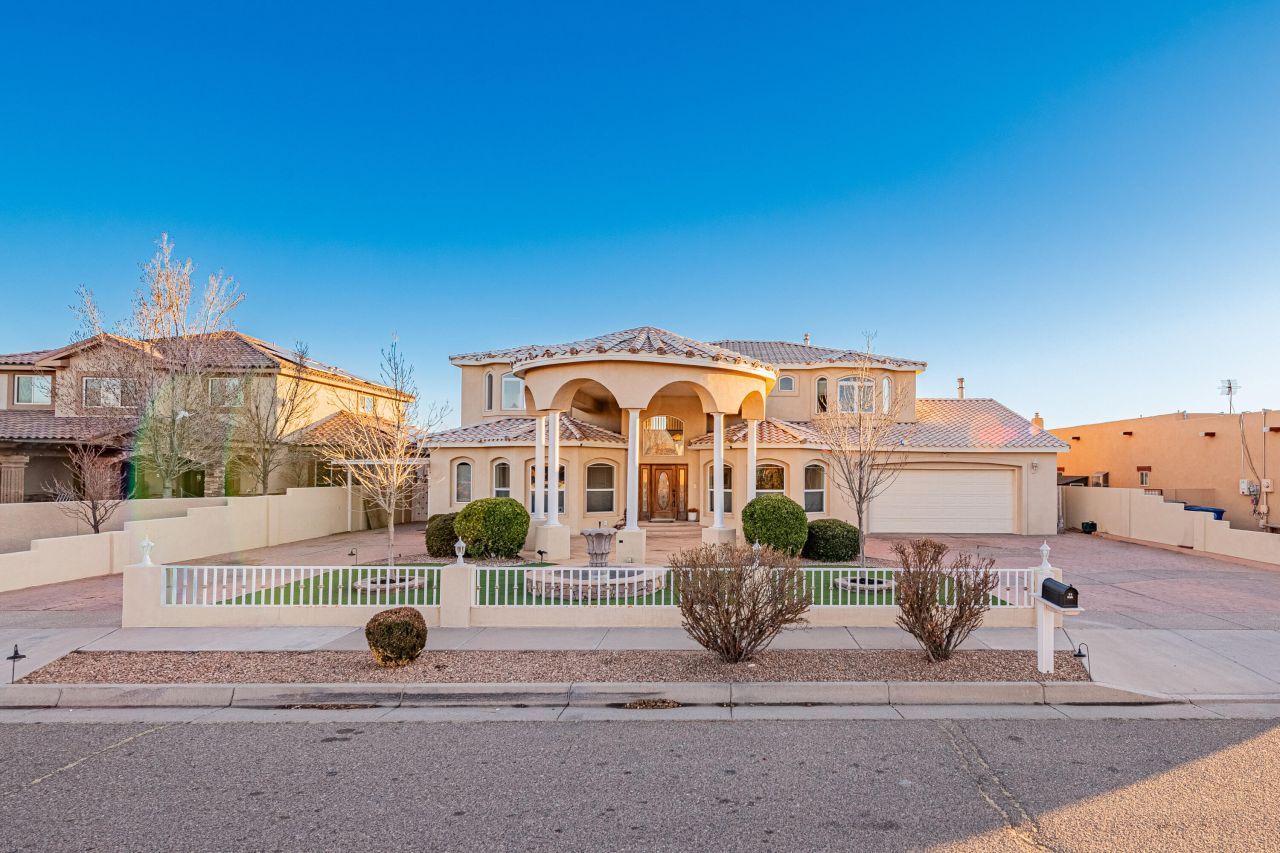
Motivated sellers! 810sqft Primary bedroom on main floor, junior master with balcony access, and jack & jill bedrooms make this an amazing family home! As you enter through your covered circular drive into your beautiful large pillar entry way you are encompassed into your dream home. If its your large family room, your gourmet kitchen which was remodeled 6 years ago, or your amazing views from your upstairs viewing area, you'll fall in love with this home. Main primary has an attached room for a nursery, office or workout room. Large office, formal dining room and gourmet kitchen to cook up all your favorite meals.
Property Features
Property Type: Residential - Single Family
Cooling: Multi Units, Refrigerated
Fireplaces: 2
Garage: 2
Heating: Combination, Forced Air, Multiple Heating Units
Home Style: Spanish/Mediterranean
Lot Size: 0.26 Acres
Roof Type: Flat, Pitched, Tile
Stories: 2.0
Taxes: $8,245
Year Built: 2004
Amenities
Bathtub
Ceiling Fan(s)
Cathedral Ceiling(s)
Central Vacuum
Separate/Formal Dining Room
Dual Sinks
Great Room
High Ceilings
Home Office
Jack and Jill Bath
Jetted Tub
Kitchen Island
Loft
Multiple Living Areas
Main Level Primary
Multiple Primary Suites
Pantry
Soaking Tub
Separate Shower
Walk-In Closet(s)
Deck
Private Yard
Water Feature
Private Entrance
Feature Descriptions
Accessibility: None
Appliances: Built-In Gas Range, Dishwasher, Free-Standing Gas Range, Disposal, Microwave, Refrigerator, Range Hood, Self Cleaning Oven
Days on Site: 112
Exterior: Frame, Stucco
Fencimg: Wall
Fireplace: Custom, Gas Log, Kiva
Flooring: Carpet, Tile
Formal Dining: Yes
Laundry: Washer Hookup, Electric Dryer Hookup, Gas Dryer Hookup
Lot: Cul-De-Sac, Views
Parcel#: 101105943325010806
Parking: Finished Garage, Heated Garage, Oversized, Workshop in Garage
Parking Notes: Finished Garage, Heated Garage, Oversized, Workshop i
Patio/Porch: Covered, Deck, Patio
Security: yes
Security: Security System
Sewer: Public Sewer
Utilities: Electricity Connected, Natural Gas Connected, Phone Available
Water: Public
Window: Vinyl
Local Schools
High School: West Mesa
Middle School: John Adams
Elementary School: S R Marmon (y)
Listed By / Shown By
Listed By
Agency Name: LPT Realty
Agency Phone: (877) 366-2213
Shown By
Agent Name: Gene Della Maggiora
Agent Phone: (510) 684-2539
Agency Title: Coldwell Banker Legacy

Estimate Your Payment
Estimated Payment
$ 2,648.01 per month $1,733.72 Principal & Interest $687.08 Property Tax $227.21 Homeowner's InsuranceChange Payment Information
Privacy Policy / DMCA Notice / ADA Accessibility


This site is hosted, designed and copyright
© 1994 - 2026 by
Delta Media Group, Inc. -- Patent Pending --
2304 La Vista Court Nw | MLS# 1097980
This single family home located at 2304 La Vista Court Nw, Albuquerque, NM 87120 is currently listed for sale with an asking price of $779,000. This property was built in 2004 and has 4 bedrooms and 3 full and 1 partial baths with 3760 sq. ft. La Vista Court Nw is located in the The Palisades Add subdivision. Search The Palisades Add real estate on gdellamaggiora.cblegacy.com today.