
BEDS3
BATHS2 full
SQUARE FEET1,447
MLS#1100614
STATUSPending
PROPERTY TYPEResidential - Single Family
SUBDIVISIONTr Ii-B Iv Laurelwood II Subd
Property Description
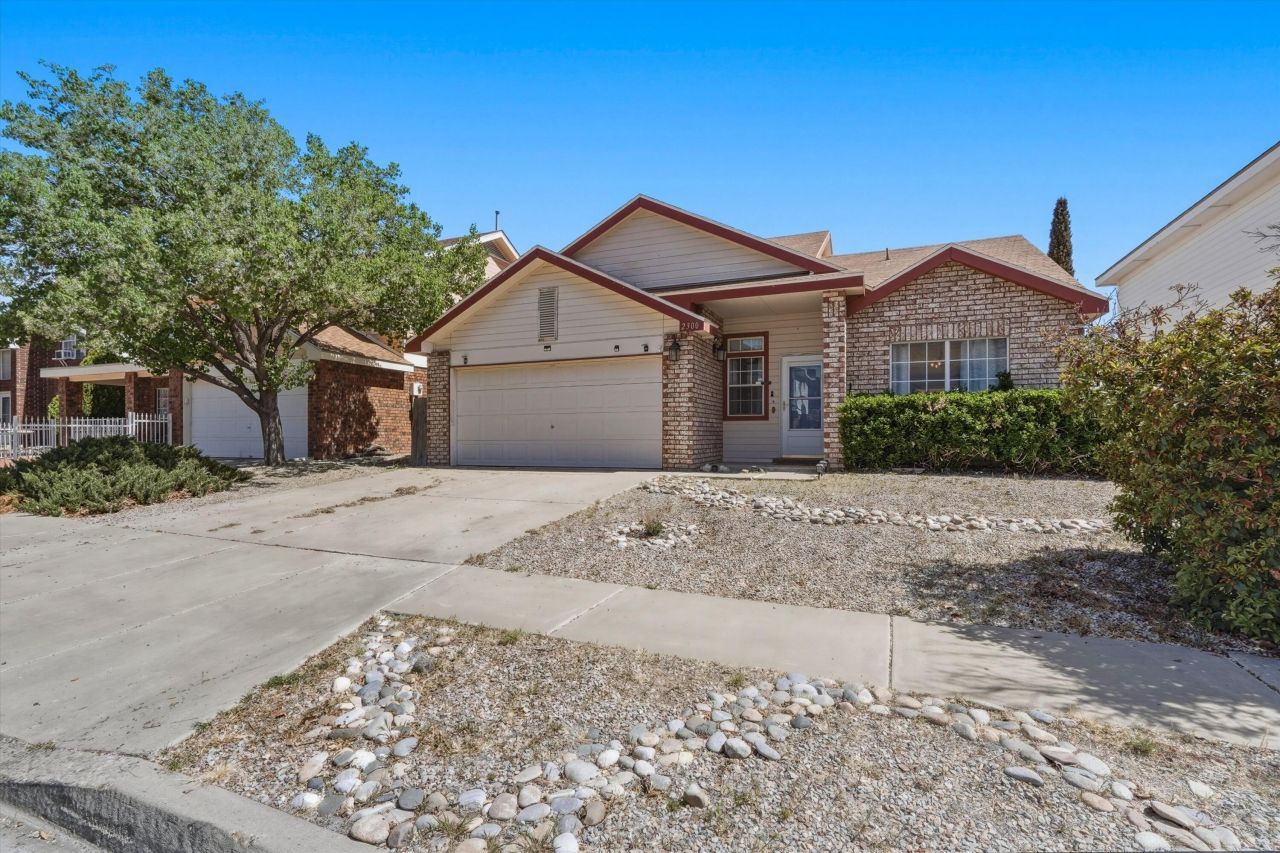
This stunning 3-bed, 2-bath home will give you a place to call home with the peace of mind of major updates. Brand new roof installed 3/31! It also includes a furnace and A/C that are less than 5 years old!Experience airy interiors with tall ceilings, featuring real oakwood floors upstairs and durable slate tile and laminate on the main level. The finished 2-car garage offers extra versatility. Relax in a private backyard oasis with a sprinkler watered lawn and mature trees including a peach tree! Seller planted fresh grass seed recently ensuring you'll be met with a lush lawn. Did we mention the backyard also includes a storage shed?Ideally located near shopping, parks, and freeway access, this home offers the ultimate in convenience. Your move-in-ready home awaits you!
Property Features
Property Type: Residential - Single Family
Cooling: Refrigerated
Fireplaces: 1
Garage: 2 car attached
Heating: Combination, Forced Air
Lot Size: 0.14 Acres
Roof Type: Shingle
Stories: 2.0
Taxes: $3,397
Year Built: 1995
Amenities
Ceiling Fan(s)
High Ceilings
Pantry
Walk-In Closet(s)
Fire Pit
Private Yard
Sprinkler/Irrigation
Feature Descriptions
Appliances: Dryer, Dishwasher, Free-Standing Gas Range, Microwave, Refrigerator, Washer
Days on Site: 61
Exterior: Board & Batten Siding, Brick
Fencimg: Back Yard, Wall
Flooring: Laminate, Tile, Wood
Laundry: Electric Dryer Hookup
Lot: Lawn, Landscaped, Many Trees, Sprinklers Automatic
Parcel#: 100905940133810325
Parking: Attached, Garage
Parking Notes: Attached, Garage
Patio/Porch: Covered, Patio
Security: Smoke Detector(s)
Sewer: Public Sewer
Utilities: Electricity Connected, Natural Gas Connected, Phone Connected, Sewer Connected, Water Connected
Water: Public
Window: Double Pane Windows, Insulated Windows
Listed By / Shown By
Listed By
Agency Name: Weichert, Realtors Image
Agency Phone: (505) 365-6721
Shown By
Agent Name: Gene Della Maggiora
Agent Phone: (510) 684-2539
Agency Title: Coldwell Banker Legacy

Estimate Your Payment
Estimated Payment
$ 1,060.66 per month $687.48 Principal & Interest $283.08 Property Tax $90.10 Homeowner's InsuranceChange Payment Information
Privacy Policy / DMCA Notice / ADA Accessibility


This site is hosted, designed and copyright
© 1994 - 2026 by
Delta Media Group, Inc. -- Patent Pending --
2300 Sunstone Drive Nw | MLS# 1100614
This single family home located at 2300 Sunstone Drive Nw, Albuquerque, NM 87120 is currently listed for sale with an asking price of $308,900. This property was built in 1995 and has 3 bedrooms and 2 full baths with 1447 sq. ft. Sunstone Drive Nw is located in the Tr Ii-B Iv Laurelwood II Subd subdivision. Search Tr Ii-B Iv Laurelwood II Subd real estate on gdellamaggiora.cblegacy.com today.