
BEDS3
BATHS2 full
SQUARE FEET1,541
MLS#1103239
STATUSActive
PROPERTY TYPEResidential - Single Family
SUBDIVISIONSnow Heights
Property Description
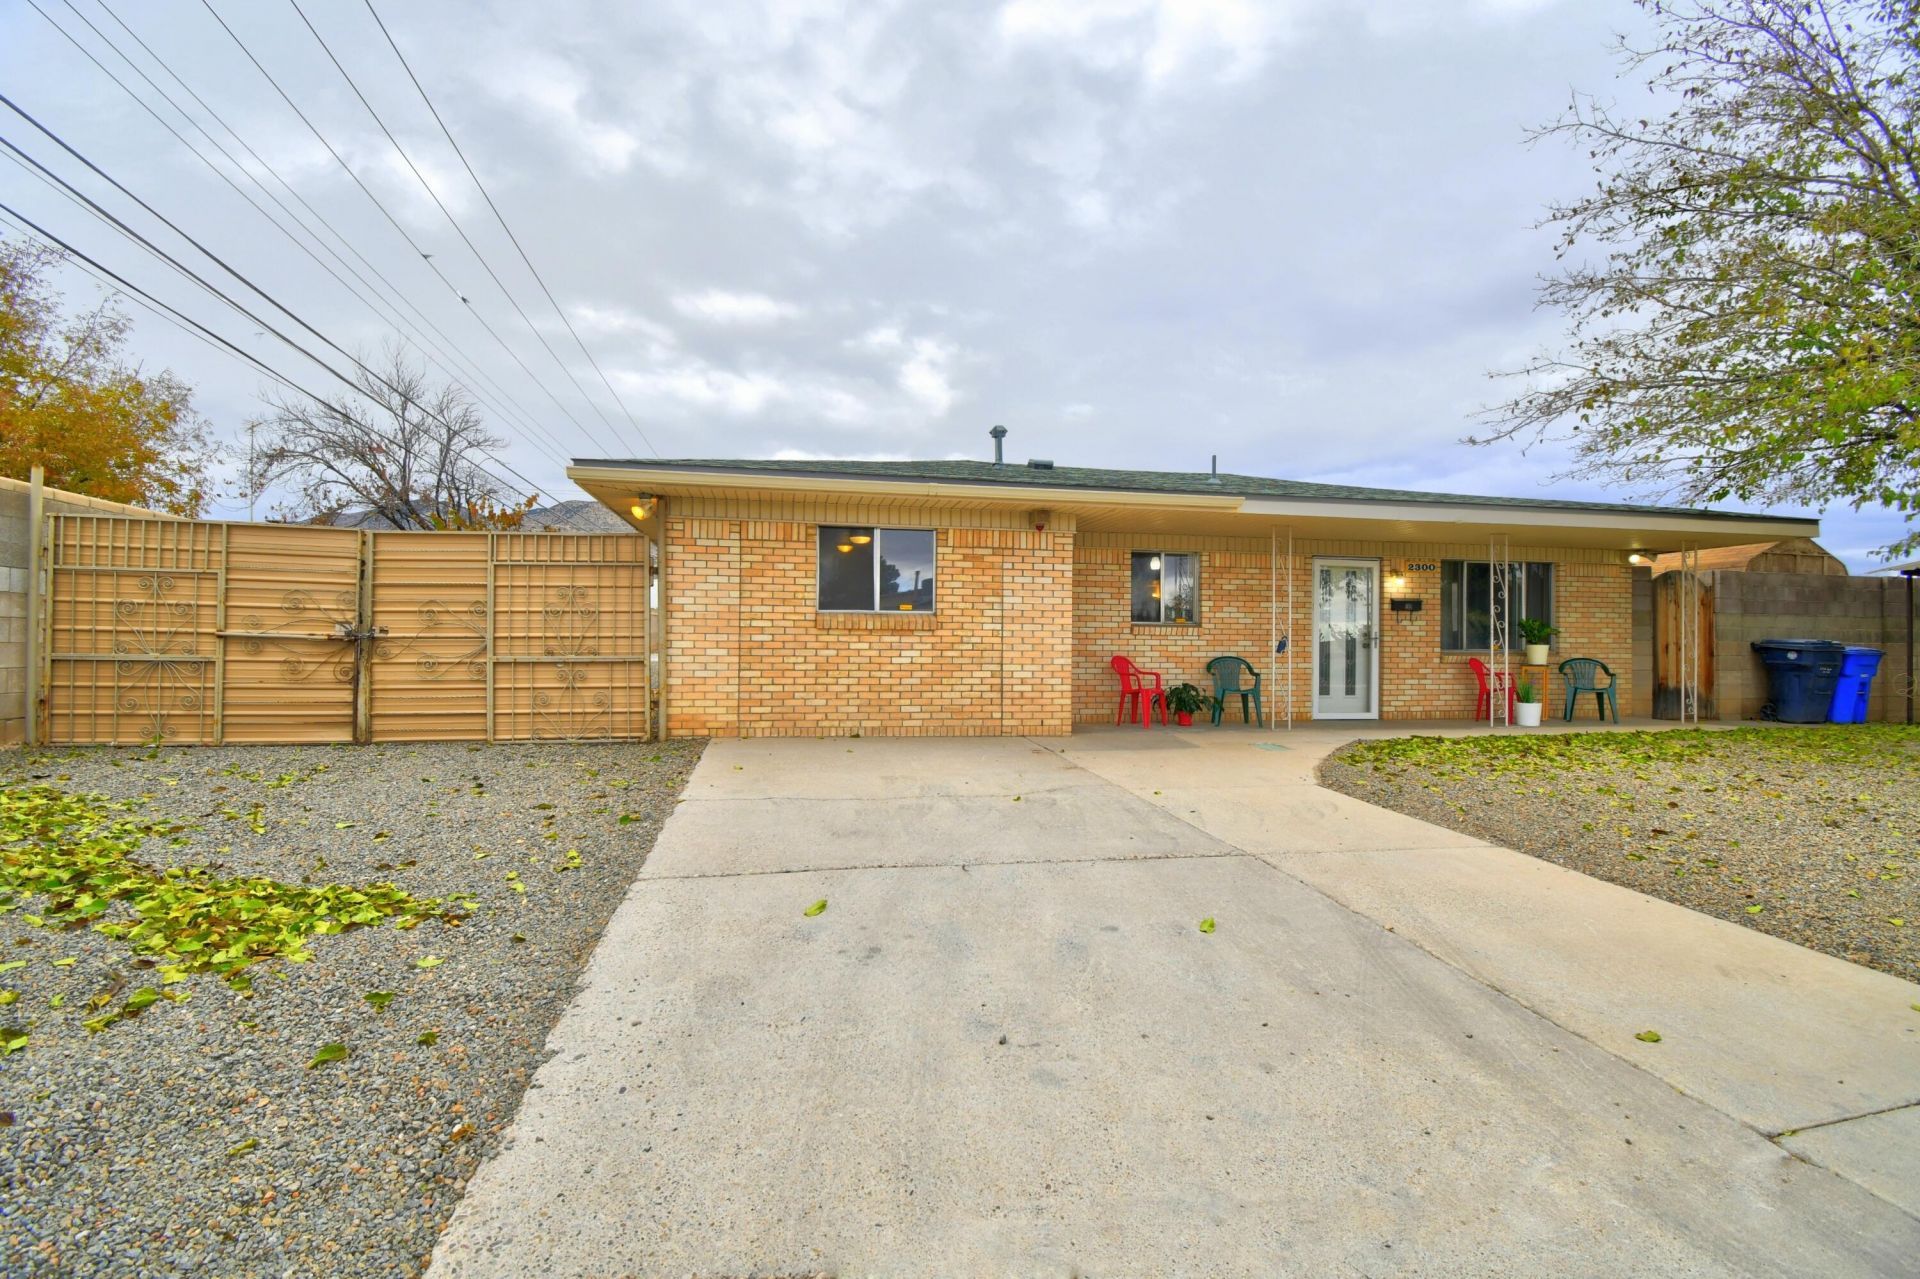
Single Level Heights Home Near Shopping w/Sandia Mountain Views, Refrigerated Air, HUGE .32 lot. BY access w/gates and extended covered carport. Private BY porch is also covered for special grilling & relaxing family time. Fans in most rooms. No carpet. Tile flooring throughout w/impressive herring bone design! Open and Updated Kitchen, Granite countertops (all counters) and stainless appliances in 2024 boast a new home feel! Kitchen cabinets have pull out drawers and lazy susan. Hall Bath has a big beautifully tiled roll-in shower, updated sink area AND still has a tub. Additional storage in hall and laundry room and laundry also has a 220 hook up for use outside. No HOA!! Extra vehicle or toy parking space in carport and BY. Big Barn plus storage shed and fenced puppy area. See today!
Property Features
Property Type: Residential - Single Family
Cooling: Refrigerated
Heating: Central, Forced Air, Natural Gas
Lot Size: 0.32 Acres
Roof Type: Pitched, Shingle
Stories: 1.0
Taxes: $4,199
Year Built: 1960
Amenities
Ceiling Fan(s)
Multiple Living Areas
Main Level Primary
Roll In Shower
Shower Only
Separate Shower
Private Yard
Feature Descriptions
Accessibility: Wheelchair Access, Low Threshold Shower
Appliances: Dryer, Dishwasher, Free-Standing Electric Range, Disposal, Refrigerator, Self Cleaning Oven, Washer
Days on Site: 19
Exterior: Frame, Stucco, Rock
Fencimg: Wall
Flooring: Carpet Free
Laundry: Electric Dryer Hookup
Lot: Corner Lot, Landscaped, Few Trees
Parcel#: 102105940928710201
Patio/Porch: Covered, Patio
Sewer: Public Sewer
Utilities: Cable Available, Electricity Connected, Natural Gas Connected, Phone Connected, Sewer Connected, Water Connected
Water: Public
Window: Storm Window(s)
Local Schools
High School: Eldorado
Middle School: Hoover
Elementary School: Matheson Park
Listed By / Shown By
Listed By
Agency Name: Coldwell Banker Legacy

Shown By
Agent Name: Gene Della Maggiora
Agent Phone: (510) 684-2539
Estimate Your Payment
Estimated Payment
$ 1,255.87 per month $800.98 Principal & Interest $349.92 Property Tax $104.97 Homeowner's InsuranceChange Payment Information
Privacy Policy / DMCA Notice / ADA Accessibility


This site is hosted, designed and copyright
© 1994 - 2026 by
Delta Media Group, Inc. -- Patent Pending --
2300 Jane Street Ne | MLS# 1103239
This single family home located at 2300 Jane Street Ne, Albuquerque, NM 87112 is currently listed for sale by Coldwell Banker Legacy, with an asking price of $359,900. This property was built in 1960 and has 3 bedrooms and 2 full baths with 1541 sq. ft. Jane Street Ne is located in the Snow Heights subdivision. Search Snow Heights real estate on gdellamaggiora.cblegacy.com today.