
BEDS4
BATHS3 full
SQUARE FEET3,051
MLS#1097234
STATUSPending
PROPERTY TYPEResidential - Single Family
SUBDIVISIONPlat Of La Montana Subdivision
Property Description
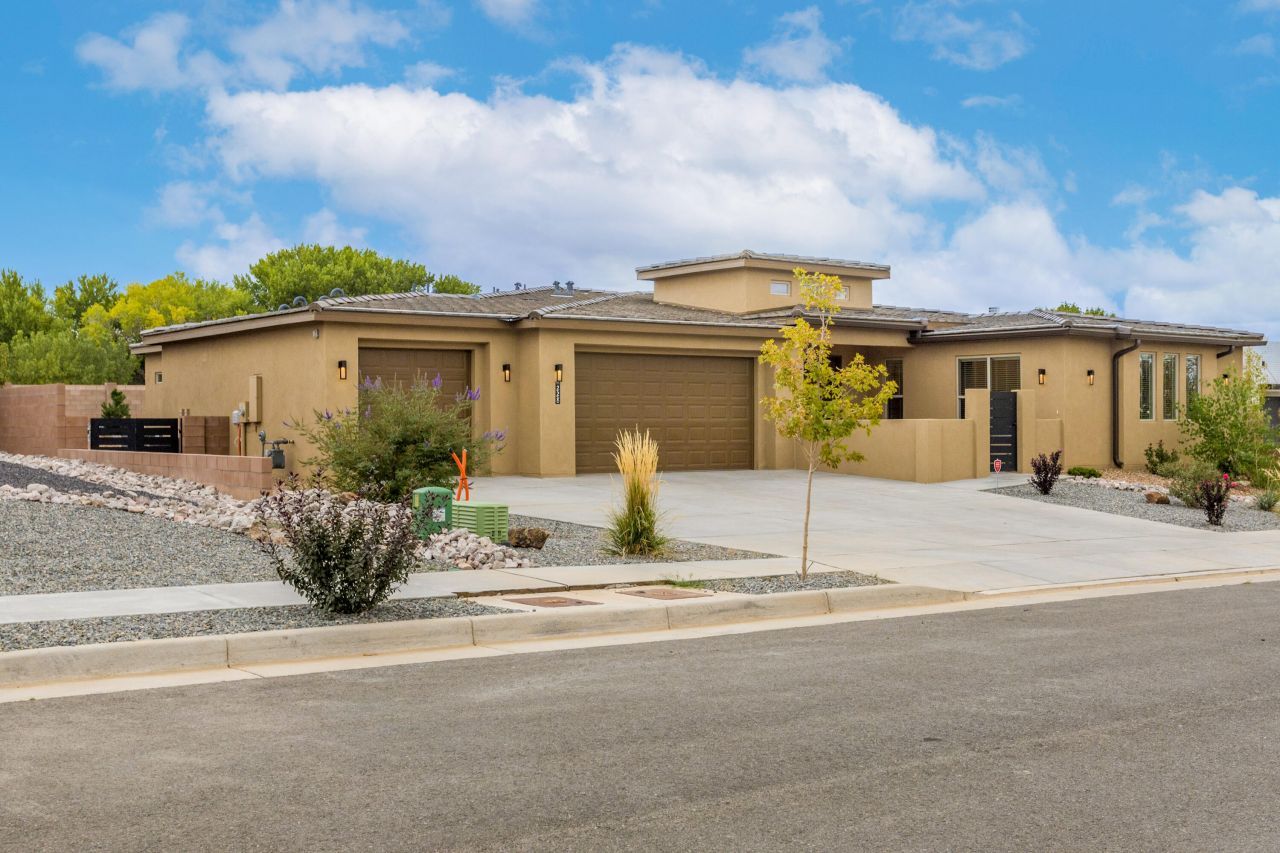
This spacious, recently built custom (2023) one-story home sits on very private 1/3 acre landscaped lot in a small gated community in the North Valley conveniently located off Edith Rd between Osuna and El Pueblo. The floorplan is perfection with 4 spacious bedrooms and a very large flex space which makes an ideal office, second family room, workout room, playroom etc. The large three car garage has a finished floor and is sheet rocked and painted. The third garage is extra long and has a garage door on the other end that opens to the backyard. Drive your trailer, boat, etc right through. Garage door openers. Tiled roof, fully landscaped back and front yard and very large covered back patio with fans and lighting. Plumbed for outdoor kitchen which is in the process
Property Features
Property Type: Residential - Single Family
Cooling: Refrigerated
Fireplaces: 1
Garage: 3 car attached
Heating: Central, Forced Air, Multiple Heating Units
Home Style: Contemporary, Ranch
Lot Size: 0.33 Acres
Roof Type: Pitched, Tile
Stories: 1.0
Taxes: $862
Year Built: 2023
Amenities
Bathtub
Ceiling Fan(s)
Cove Ceiling
Dual Sinks
Entrance Foyer
Family/Dining Room
Garden Tub/Roman Tub
Home Office
Kitchen Island
Living/Dining Room
Pantry
Roll In Shower
Soaking Tub
Separate Shower
Walk-In Closet(s)
Courtyard
Privacy Wall
Private Yard
Sprinkler/Irrigation
Feature Descriptions
Accessibility: None, Low Threshold Shower
Appliances: Convection Oven, Double Oven, Dryer, Dishwasher, Free-Standing Gas Range, Disposal, Microwave, Refrigerator, Range Hood, Self Cleaning Oven, Trash Compactor, Washer
Community Features: Gated
Days on Site: 121
Exterior: Frame, Stucco
Fencimg: Wall
Fireplace: Custom, Gas Log
Flooring: Carpet, Tile
HOA Fee: 185/ Monthly
Laundry: Washer Hookup, Electric Dryer Hookup, Gas Dryer Hookup
Lot: Landscaped, Planned Unit Development, Sprinklers Automatic
Parcel#: 101606313001530277
Parking: Attached, Door-Multi, Finished Garage, Garage, Two Car Garage, Garage Door Opener, Oversized
Parking Notes: Attached, Door-Multi, Finished Garage, Garage, Two Car
Patio/Porch: Covered, Patio
Sewer: Public Sewer
Utilities: Cable Connected, Electricity Connected, Natural Gas Connected, Sewer Connected, Underground Utilities, Water Connected
Water: Public
Window: Low-Emissivity Windows
Local Schools
High School: Valley
Middle School: Taft
Elementary School: Mission Avenue
Listed By / Shown By
Listed By
Agency Name: The Maez Group
Agency Phone: (505) 718-4980
Shown By
Agent Name: Gene Della Maggiora
Agent Phone: (510) 684-2539
Agency Title: Coldwell Banker Legacy

Estimate Your Payment
Estimated Payment
$ 3,079.93 per month $2,659.55 Principal & Interest $71.83 Property Tax $348.54 Homeowner's InsuranceChange Payment Information
Privacy Policy / DMCA Notice / ADA Accessibility


This site is hosted, designed and copyright
© 1994 - 2026 by
Delta Media Group, Inc. -- Patent Pending --
228 Lavender Place Nw | MLS# 1097234
This single family home located at 228 Lavender Place Nw, Albuquerque, NM 87113 is currently listed for sale with an asking price of $1,195,000. This property was built in 2023 and has 4 bedrooms and 3 full baths with 3051 sq. ft. Lavender Place Nw is located in the Plat Of La Montana Subdivision subdivision. Search Plat Of La Montana Subdivision real estate on gdellamaggiora.cblegacy.com today.