
BEDS4
BATHS2 full
SQUARE FEET2,461
MLS#1101313
STATUSPending
PROPERTY TYPEResidential - Mobile Home
SUBDIVISIONLand Division Of Tract A
Property Description
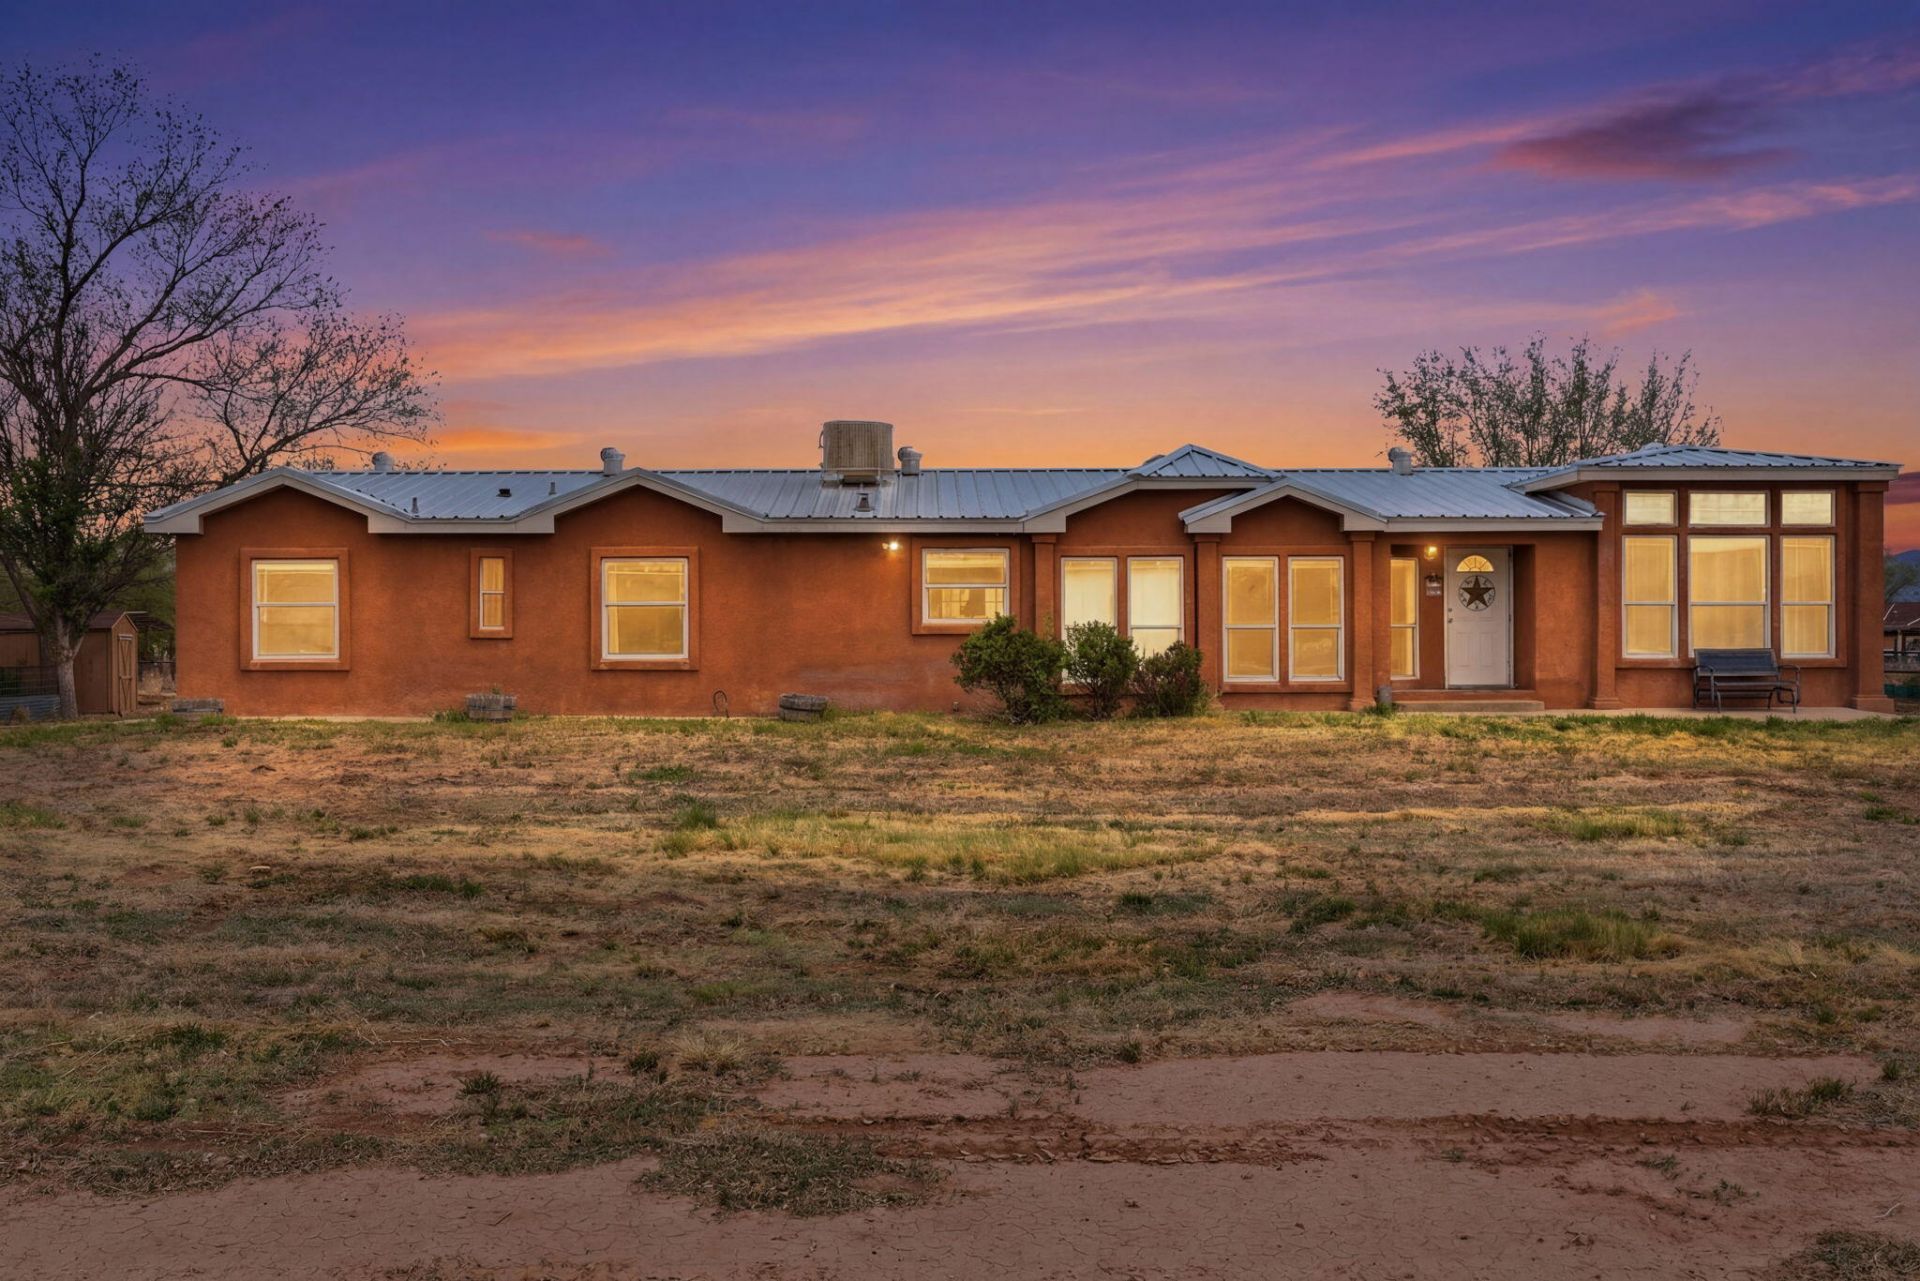
This well cared for home sits on 3.7 acres of horse property. The expansive acreage is thoughtfully set up for equestrian living, featuring established corrals, horse stalls, and dedicated riding areas--ready for you and your horses to enjoy. Inside, you'll find formal living and dining areas, plus an eat-in kitchen open to the family room. The bedrooms are generously sized, with three full baths, including a Jack-and-Jill. The primary suite features an attached office or sitting area, along with a private bath with double vanity, garden tub, separate shower, and a large walk-in closet.
Property Features
Property Type: Residential - Mobile Home
Cooling: Evaporative Cooling, Multi Units
Fireplaces: 1
Heating: Central, Multiple Heating Units, Natural Gas
Home Style: Custom, Mobile Home
Lot Size: 3.72 Acres
Roof Type: Metal, Pitched
Stories: 1.0
Taxes: $2,760
Year Built: 1999
Amenities
Breakfast Area
Separate/Formal Dining Room
Dual Sinks
Garden Tub/Roman Tub
Home Office
Country Kitchen
Kitchen Island
Multiple Living Areas
Main Level Primary
Cable TV
Walk-In Closet(s)
Private Yard
Sprinkler/Irrigation
Feature Descriptions
Accessibility: None
Appliances: Built-In Gas Range, Dishwasher, Microwave
Days on Site: 50
Exterior: Frame, Stucco
Fireplace: Outside, Wood Burning
Flooring: Carpet, Vinyl
Formal Dining: Yes
Laundry: Washer Hookup, Electric Dryer Hookup, Gas Dryer Hookup
Lot: Lawn, Landscaped, Sprinkler System, Views
Parcel#: 1012038311238000000
Patio/Porch: Open, Patio
Security: Smoke Detector(s)
Sewer: Septic Tank
Utilities: Electricity Connected, Water Connected
Water: Private, Well
Window: Double Pane Windows, Insulated Windows
Local Schools
High School: Valencia High
Middle School: Daniel Fernandez
Elementary School: Valencia
Listed By / Shown By
Listed By
Agency Name: Real Broker
Agency Phone: (505) 448-8888
Shown By
Agent Name: Gene Della Maggiora
Agent Phone: (510) 684-2539
Agency Title: Coldwell Banker Legacy

Estimate Your Payment
Estimated Payment
$ 1,236.64 per month $890.00 Principal & Interest $230.00 Property Tax $116.64 Homeowner's InsuranceChange Payment Information
Privacy Policy / DMCA Notice / ADA Accessibility


This site is hosted, designed and copyright
© 1994 - 2026 by
Delta Media Group, Inc. -- Patent Pending --
22 Jerome Road | MLS# 1101313
This single family home located at 22 Jerome Road, Los Lunas, NM 87031 is currently listed for sale with an asking price of $399,900. This property was built in 1999 and has 4 bedrooms and 2 full baths with 2461 sq. ft. Jerome Road is located in the Land Division Of Tract A subdivision. Search Land Division Of Tract A real estate on gdellamaggiora.cblegacy.com today.