
BEDS3
BATHS2 full 1 partial
SQUARE FEET2,635
MLS#1099575
STATUSPending
PROPERTY TYPEResidential - Single Family
SUBDIVISIONLas Colinas
Property Description
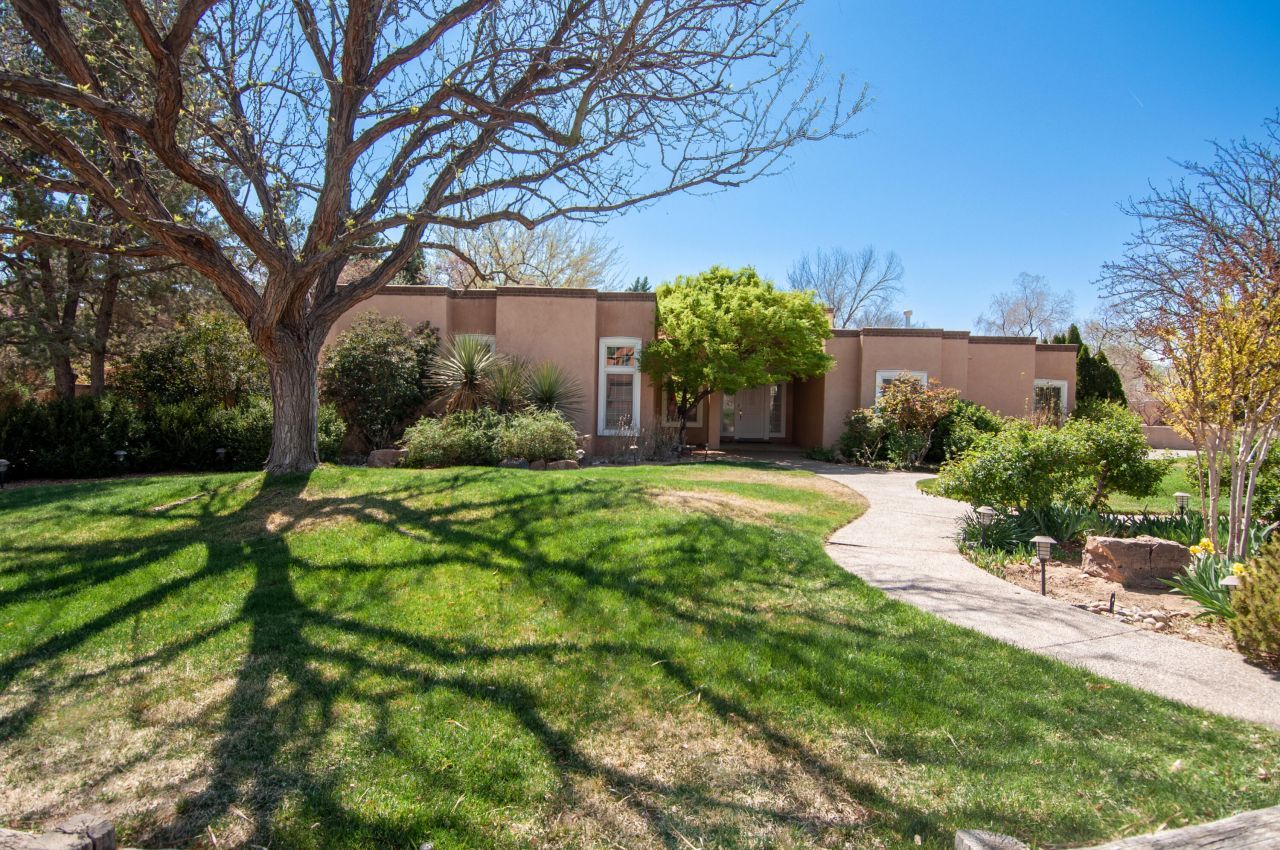
Whether you're seeking tranquility or easy proximity, this jewel offers both! Las Colinas Territorial sits on a landscaped .36-acre lot with mature trees and peaceful fountain. From entry step down into living room with soaring ceilings, cozy fireplace, and wet bar. Leading into primary is an area for relaxing, small office or seating. Spacious primary suite has sitting area, double-sided gas fireplace, outside door, and a luxurious ensuite with dual sinks, 2 walk-in closets, soaking tub, separate shower. 2 more large BRs share an updated JnJ bath. Updated half bath for guests. The sun-drenched kitchen features granite counters, breakfast bar, and slider leading to a tranquil patio. 2024 roof. Pella windows. Refrig Air. Oversized 2-car garage with ample storage. Backyard access.
Property Features
Property Type: Residential - Single Family
Cooling: Refrigerated
Fireplaces: 2
Garage: 2 car attached
Heating: Central
Home Style: Territorial
Lot Size: 0.36 Acres
Stories: 1.0
Taxes: $4,138
Year Built: 1986
Amenities
Great Room
Jack and Jill Bath
Jetted Tub
Main Level Primary
Sitting Area in Master
Private Yard
Sprinkler/Irrigation
Feature Descriptions
Accessibility: None
Appliances: Cooktop, Dishwasher, Microwave
Days on Site: 77
Exterior: Frame
Fencimg: Full
Flooring: Carpet, Tile
Laundry: Washer Hookup, Electric Dryer Hookup, Gas Dryer Hookup
Lot: Corner Lot, Landscaped, Many Trees, Sprinkler System
Parcel#: 101606314308930708
Parking: Attached, Garage, Oversized
Parking Notes: Attached, Garage, Oversized
Patio/Porch: Covered, Patio
Sewer: Public Sewer
Utilities: Cable Available, Electricity Connected, Natural Gas Connected, Phone Available, Sewer Connected, Water Connected
Water: Public
Window: Double Pane Windows, Insulated Windows
Local Schools
High School: Valley
Middle School: Taft
Elementary School: Mission Avenue
Listed By / Shown By
Listed By
Agency Name: Simply Real Estate
Agency Phone: (505) 308-3800
Shown By
Agent Name: Gene Della Maggiora
Agent Phone: (510) 684-2539
Agency Title: Coldwell Banker Legacy

Estimate Your Payment
Estimated Payment
$ 2,094.31 per month $1,546.77 Principal & Interest $344.83 Property Tax $202.71 Homeowner's InsuranceChange Payment Information
Privacy Policy / DMCA Notice / ADA Accessibility


This site is hosted, designed and copyright
© 1994 - 2026 by
Delta Media Group, Inc. -- Patent Pending --
214 Tornasol Lane Ne | MLS# 1099575
This single family home located at 214 Tornasol Lane Ne, Albuquerque, NM 87113 is currently listed for sale with an asking price of $695,000. This property was built in 1986 and has 3 bedrooms and 2 full and 1 partial baths with 2635 sq. ft. Tornasol Lane Ne is located in the Las Colinas subdivision. Search Las Colinas real estate on gdellamaggiora.cblegacy.com today.