
BEDS5
BATHS3 full 1 partial
SQUARE FEET3,836
MLS#1098672
STATUSPending
PROPERTY TYPEResidential - Single Family
SUBDIVISIONLoma Colorado East Unit 5
Property Description
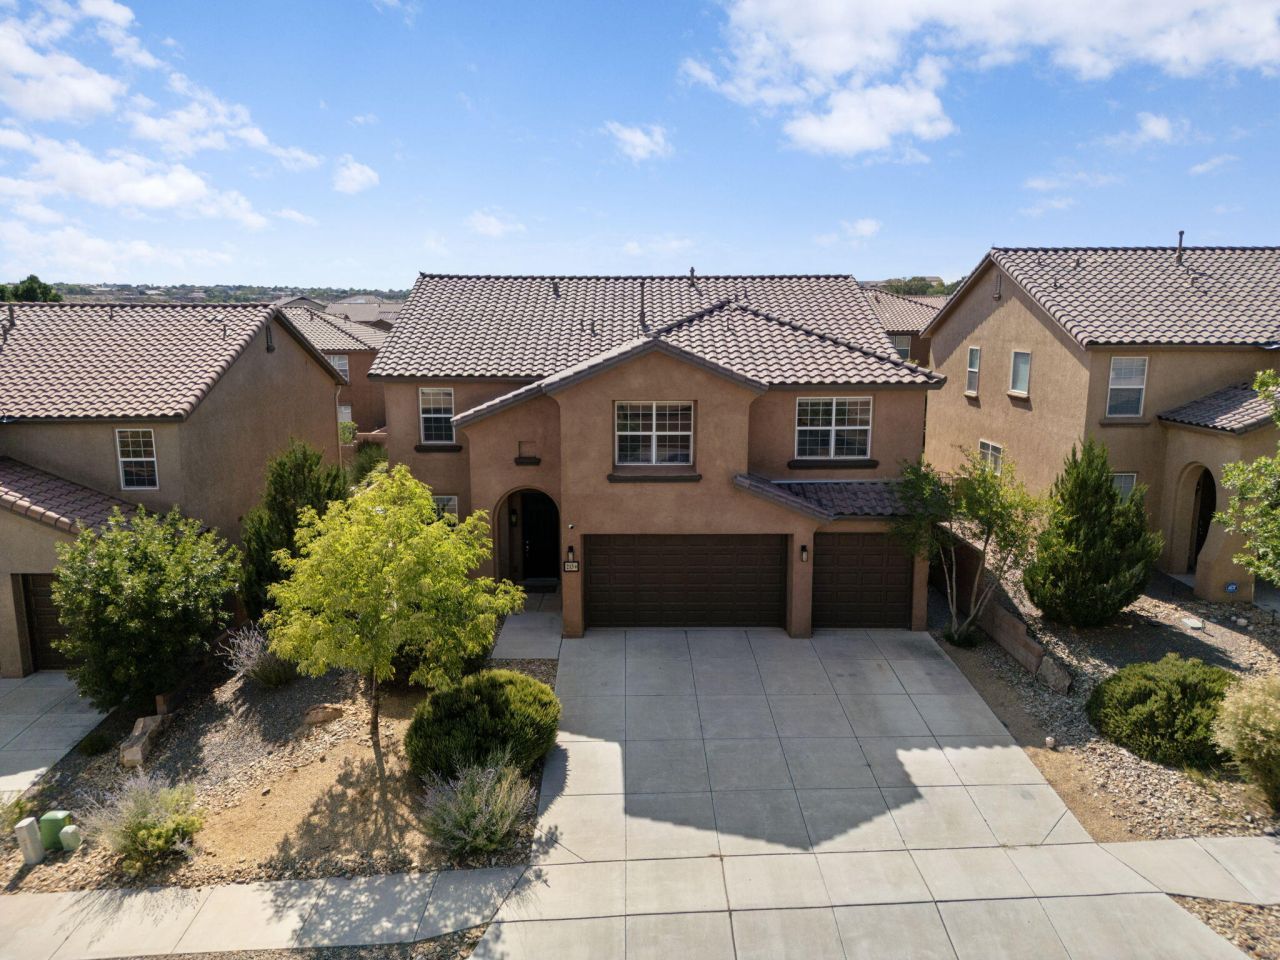
Beautiful property with all NEW carpet and fresh paint. 5 bedrooms upstairs and an additional room downstairs that could be used as a bedroom, office or flex space. This home has tons of square footage. Centrally located to parks, shopping, schools and everything you could need. Some perks include; 3 car garage with EV charger, upgraded blinds, refrigerated air, tile roof, stainless appliances, new double oven, 2 living spaces, loft area and much more. Enjoy the oversized primary bedroom with huge walk-in closet. The backyard is a private, manicured space, ideal for relaxation or hosting. This home has been well cared for over the years and is ready for new owners. Tucked away in a vibrant, well-kept neighborhood, this property has everything you could need to call Rio Rancho your home!
Property Features
Property Type: Residential - Single Family
Cooling: Refrigerated
Garage: 3 car attached
Heating: Forced Air, Multiple Heating Units, Natural Gas
Lot Size: 0.15 Acres
Roof Type: Pitched, Tile
Stories: 2.0
Taxes: $4,327
Year Built: 2009
Amenities
Attic
Bathtub
Ceiling Fan(s)
Separate/Formal Dining Room
Dual Sinks
Family/Dining Room
Garden Tub/Roman Tub
Home Office
Kitchen Island
Loft
Living/Dining Room
Multiple Living Areas
Pantry
Soaking Tub
Separate Shower
Walk-In Closet(s)
Private Yard
Feature Descriptions
Appliances: Double Oven, Dryer, Dishwasher, Free-Standing Gas Range, Microwave, Refrigerator, Washer
Days on Site: 95
Exterior: Frame
Fencimg: Wall
Flooring: Carpet, Tile
Formal Dining: Yes
HOA Fee: 73/ Monthly
Laundry: Washer Hookup, Electric Dryer Hookup, Gas Dryer Hookup
Lot: Lawn, Landscaped, Planned Unit Development, Sprinklers Partial
Parcel#: 1013069489444
Parking: Attached, Garage
Parking Notes: Attached, Garage
Patio/Porch: Covered, Patio
Security: Smoke Detector(s)
Sewer: Public Sewer
Utilities: Cable Connected, Electricity Connected, Natural Gas Connected, Sewer Connected, Underground Utilities, Water Connected
Water: Public
Window: Thermal Windows
Listed By / Shown By
Listed By
Agency Name: LPT Realty
Agency Phone: (505) 308-3800
Shown By
Agent Name: Gene Della Maggiora
Agent Phone: (510) 684-2539
Agency Title: Coldwell Banker Legacy

Estimate Your Payment
Estimated Payment
$ 1,868.41 per month $1,333.11 Principal & Interest $360.58 Property Tax $174.71 Homeowner's InsuranceChange Payment Information
Privacy Policy / DMCA Notice / ADA Accessibility


This site is hosted, designed and copyright
© 1994 - 2026 by
Delta Media Group, Inc. -- Patent Pending --
213 Paseo Vista Loop Ne | MLS# 1098672
This single family home located at 213 Paseo Vista Loop Ne, Rio Rancho, NM 87124 is currently listed for sale with an asking price of $599,000. This property was built in 2009 and has 5 bedrooms and 3 full and 1 partial baths with 3836 sq. ft. Paseo Vista Loop Ne is located in the Loma Colorado East Unit 5 subdivision. Search Loma Colorado East Unit 5 real estate on gdellamaggiora.cblegacy.com today.