
BEDS4
BATHS3 full
SQUARE FEET2,907
MLS#1102907
STATUSActive
PROPERTY TYPEResidential - Single Family
SUBDIVISIONOf Cerca Del Rio A Subdivision
Property Description
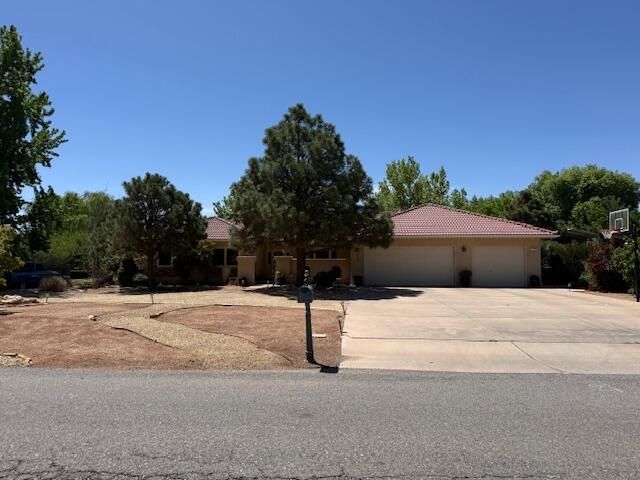
This Exquisite home is a RARE find! The 1 acre retreat backs up to Wildlife Federation open space. The home has been designed for comfort, functionality, and fun! ONE HUGE ROOM holds kitchen, dining area, living area, and family room. Owners suite is such a retreat. Bathroom amenities include steam shower, custom cabinets, granite, travertine flooring with radiant heat. Gourmet kitchen features lots of storage between the walk in pantry and ample cabinet space. Over sized eat at island with 4 burner cook top. Frigidaire gallery side by side fridge/freezer, double wall ovens, built in microwave, and beautiful granite. 4th guest suite offers privacy plus a 3/4 bath. The outdoors consist of 20x40 partially covered patio, 16x38 POOL, covered RV parking and so much more.
Property Features
Property Type: Residential - Single Family
Cooling: Refrigerated
Fireplaces: 1
Garage: 3 car attached
Heating: Combination, Multiple Heating Units, Natural Gas
Home Style: Custom, Mediterranean
Lot Size: 1.00 Acres
Roof Type: Pitched, Tile
Stories: 1.0
Taxes: $7,337
Year Built: 1989
Amenities
Ceiling Fan(s)
Dual Sinks
Entrance Foyer
Great Room
In-Law Floorplan
Kitchen Island
Main Level Primary
Pantry
Shower Only
Skylights
Separate Shower
Walk-In Closet(s)
Courtyard
Outdoor Grill
Private Yard
Sprinkler/Irrigation
Feature Descriptions
Appliances: Cooktop, Double Oven, Dishwasher, Disposal, Microwave, Refrigerator, Water Softener Owned
Days on Site: 25
Exterior: Brick Veneer, Frame, Stucco
Fencimg: Back Yard
Fireplace: Custom
Flooring: Tile
Laundry: Washer Hookup, Electric Dryer Hookup, Gas Dryer Hookup
Lot: Garden, Sprinklers In Rear, Landscaped, Planned Unit Development, Many Trees, Sprinkler System, Views
Parcel#: 101306445206640123
Parking: Attached, Door-Multi, Garage, Two Car Garage, Garage Door Opener, RV Access/Parking
Parking Notes: Attached, Door-Multi, Garage, Two Car Garage, Garage D
Patio/Porch: Covered, Patio
Pool: Gunite, In Ground, Pool Cover
Sewer: Septic Tank
Swimming Pool: Yes
Utilities: Cable Available, Electricity Connected, Natural Gas Connected, Phone Available
Water: Private, Well
Window: Thermal Windows, Vinyl, Skylight(s)
Local Schools
High School: Cibola
Middle School: Lyndon B Johnson
Elementary School: Petroglyph
Listed By / Shown By
Listed By
Agency Name: Southwest Realty
Agency Phone: (505) 898-8899
Shown By
Agent Name: Gene Della Maggiora
Agent Phone: (510) 684-2539
Agency Title: Coldwell Banker Legacy

Estimate Your Payment
Estimated Payment
$ 3,506.23 per month $2,559.40 Principal & Interest $611.42 Property Tax $335.42 Homeowner's InsuranceChange Payment Information
Privacy Policy / DMCA Notice / ADA Accessibility


This site is hosted, designed and copyright
© 1994 - 2026 by
Delta Media Group, Inc. -- Patent Pending --
2040 Calle Pajaro Azul Nw | MLS# 1102907
This single family home located at 2040 Calle Pajaro Azul Nw, Albuquerque, NM 87120 is currently listed for sale with an asking price of $1,150,000. This property was built in 1989 and has 4 bedrooms and 3 full baths with 2907 sq. ft. Calle Pajaro Azul Nw is located in the Of Cerca Del Rio A Subdivision subdivision. Search Of Cerca Del Rio A Subdivision real estate on gdellamaggiora.cblegacy.com today.